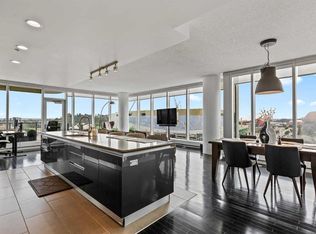
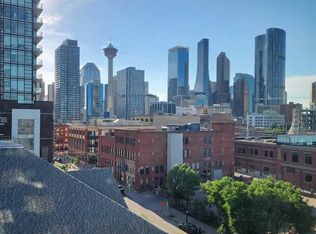
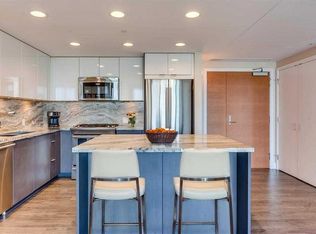
OPEN HOUSE SUNDAY SEPTEMBER 20 2;00 to 4:00 Welcome to Arriva, high rise living at it's best in Victoria Park! This incredible 2 bedroom 2 bath unit on the Southeast corner of the 5th floor boasts an open concept design; featuring brand new hardwood flooring throughout living/dining room and bedrooms. With floor-to-ceiling, wall to wall windows this bright and spacious unit features top quality kitchen with high end Miele appliances including gas cooktop built-in oven, full-height comtemporary Snaidero cabinets, quartz counters & tile floors. Large primary bedroom with walk-in closet, private ensuite with soaker tub & separate shower quartz counters and tile floors. The South-facing 2nd bedroom has a good sized walk-in closet & is next to the 2nd full bath. Insuite laundry & storage room, large covered glass railing balcony with gas bbq line, titled underground parking (P-4 #38) and additional assigned storage (P-4 #150) complete the package. Amenities include the 4th floor terrace & meeting room, 3 elevators, air conditioning, guest suites & 24hour on-site concierge. Stampede Park is right at your doorstep, walking distance to LRT & the National Music Centre, the Central Library and short walk to downtown. With new hardwood flooring and freshly painted this is an even greater value for this 2 bedroom 2 bath condo in the prestigious Arriva tower.
For sale
C$469,900
433 N 11th Ave SE #503, Calgary, AB T2G 0C7
2beds
1,254sqft
Apartment
Built in 2008
-- sqft lot
$-- Zestimate®
C$375/sqft
C$1,113/mo HOA
What's special
Open concept designBright and spacious unitTop quality kitchenHigh end miele appliancesGas cooktopBuilt-in ovenQuartz counters
- 156 days
- 13
- 0
Zillow last checked:
Listing updated:
Listed by:
Chris Tarves, Associate,
Royal Lepage Mission Real Estate
Source: courtesy of Pillar9 System,MLS®#: A2307863 Originating MLS®#: Calgary
Originating MLS®#: CalgaryFacts & features
Interior
Bedrooms & bathrooms
- Bedrooms: 2
- Bathrooms: 2
- Full bathrooms: 2
Other
- Level: Main
- Dimensions: 15`2" x 12`3"
Bedroom
- Level: Main
- Dimensions: 10`0" x 11`7"
Other
- Level: Main
- Dimensions: 9`3" x 4`11"
Other
- Level: Main
- Dimensions: 9`6" x 7`6"
Other
- Level: Main
- Dimensions: 7`6" x 10`0"
Dining room
- Level: Main
- Dimensions: 9`2" x 18`4"
Other
- Level: Main
- Dimensions: 9`2" x 9`5"
Kitchen
- Level: Main
- Dimensions: 13`4" x 11`10"
Laundry
- Level: Main
- Dimensions: 6`0" x 9`0"
Living room
- Level: Main
- Dimensions: 21`5" x 22`1"
Heating
- Baseboard
Cooling
- Central Air
Appliances
- Included: Built-In Oven, Built-In Refrigerator, Dishwasher, Gas Cooktop, Microwave, Range Hood, Washer/Dryer Stacked
- Laundry: In Unit
Features
- Breakfast Bar, High Ceilings, Kitchen Island, Open Floorplan, Recessed Lighting, Storage, Walk-In Closet(s)
- Flooring: Ceramic Tile, Hardwood
- Windows: Window Coverings
- Has fireplace: No
- Common walls with other units/homes: 2+ Common Walls,End Unit
Interior area
- Total interior livable area: 1,254 sqft
- Finished area above ground: 1,254
Property
Parking
- Total spaces: 1
- Parking features: Underground, Titled
Features
- Levels: Single Level Unit
- Stories: 36
- Entry location: Other
- Patio & porch: Balcony(s)
- Exterior features: Balcony, BBQ gas line, Courtyard, Outdoor Grill
Details
- Parcel number: 101648541
- Zoning: DC (pre 1P2007)
Construction
Type & style
- Home type: Apartment
- Property subtype: Apartment
- Attached to another structure: Yes
Materials
- Brick, Cedar, Concrete, Metal Siding
- Foundation: Concrete Perimeter
Condition
- New construction: No
- Year built: 2008
Community & HOA
Community
- Features: None
- Subdivision: Beltline
HOA
- Has HOA: Yes
- Amenities included: Elevator(s), Parking, Secured Parking, Storage, Visitor Parking
- Services included: Amenities of HOA/Condo, Common Area Maintenance, Heat, Parking, Professional Management, Reserve Fund Contributions, Security Personnel, Sewer, Trash, Water
- HOA fee: C$1,113 monthly
Location
- Region: Calgary
Financial & listing details
- Price per square foot: C$375/sqft
- Date on market: 5/8/2026
- Inclusions: n/a
Price history
Price history is unavailable.
Public tax history
Tax history is unavailable.
Climate risks
Neighborhood: Beltline
Nearby schools
GreatSchools rating
No schools nearby
We couldn't find any schools near this home.

- C$574,9002 bd2 ba1.2k sqft433 11th Ave SE #803, Calgary, AB T2G0C7For Sale
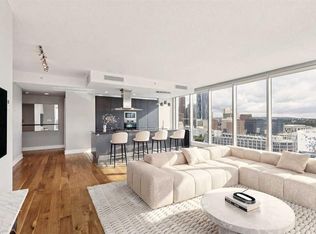
- C$415,0002 bd2 ba1k sqft433 N 11th Ave SE #705, Calgary, AB T2G0C7For Sale
- C$1,260,0003 bd3 ba2.6k sqft433 N 11th Ave SE #3001, Calgary, AB T2G0C7For Sale
- C$630,0002 bd2 ba1.3k sqft433 NE 11th Ave SE #1901, Calgary, AB T2G0C7For Sale
Similar homes
- C$415,0002 bd2 ba1k sqft433 N 11th Ave SE #705, Calgary, AB T2G 0C7For SaleMLS ID #A2343343, Jodi Flodstedt, Associate, Royal Lepage Benchmark. courtesy of Pillar9 System
- C$439,9002 bd2 ba890 sqft519 E Riverfront Ave SE #1404, Calgary, AB T2G 1K6For Sale
 MLS ID #A2350947, Sahil Chhabra, Associate, Exp Realty. courtesy of Pillar9 System
 - C$460,0002 bd2 ba936 sqft1188 W 3rd St SE #3009, Calgary, AB T2G 1H8For Sale
 MLS ID #A2344323, Julian Aiuto, Broker, Rhinorealty. courtesy of Pillar9 System
 - C$470,0002 bd2 ba1.1k sqft510 S 6th Ave SE #2103, Calgary, AB T2G 1L7For Sale
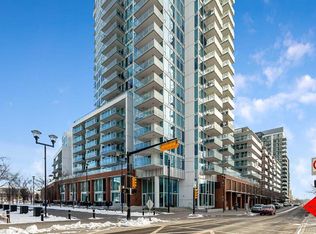 MLS ID #A2298728, Charlene Martindale, Associate, Exp Realty. courtesy of Pillar9 System
