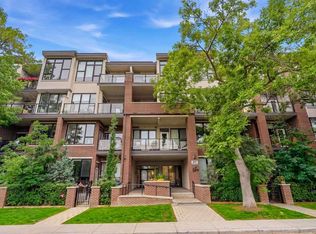
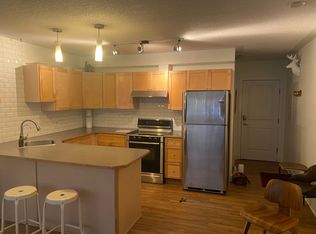
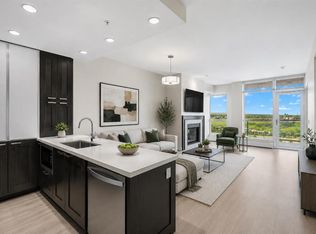
Welcome to TELA! Where inner-city living meets the perfect blend of comfort, style, and convenience in the heart of sought after Mission! Nestled on a quiet, treelined street, this beautiful 2-bedroom, 2-bathroom, and 2 titiled parking stall condominium is just steps from the vibrant energy of 4th Street and the scenic Elbow River. Inside, you'll love the bright and spacious open-concept design featuring 9-foot ceilings and a well-appointed kitchen with a large island, quartz countertops, and stainless steel appliances-perfect for everyday living and entertaining. The living and dining areas create a warm and inviting space to relax and enjoy. The primary bedroom offers a stylish touch with beautiful barn doors and an attached ensuite featuring a doubled sink quartz vanity. A second bedroom and a full bathroom provide flexibility for guests, a home office, or additional living space. In-suite laundry is thoughtfully designed with a convenient countertop and cabinetry for added storage and functionality. This unit also features in-floor heating throughout. Enjoy the added convenience of TWO TITLED secured underground parking stalls! Enjoy a gas BBQ hookup for summer entertaining on your balcony. Step outside and experience everything Mission has to offer. Enjoy walking or biking along the Elbow River, grab a morning coffee, explore local resturaunts and shops, or take advantage of grocery stores, banks, and transit. You'll quickly see why Mission is one of Calgary's most desirable inner-city communities. Don't miss your opportunity to enjoy the best of inner-city Calgary living!
For sale
C$484,900
317 N 22nd Ave SW #210, Calgary, AB T2S 3H6
2beds
877sqft
Apartment
Built in 2017
-- sqft lot
$-- Zestimate®
C$552/sqft
C$569/mo HOA
What's special
Quiet treelined streetWell-appointed kitchenLarge islandQuartz countertopsStainless steel appliancesIn-floor heating throughout
- 7 days
- 8
- 0
Zillow last checked:
Listing updated:
Listed by:
Colleen Wurzer, Associate,
Century 21 Bamber Realty Ltd.
Source: courtesy of Pillar9 System,MLS®#: A2339576 Originating MLS®#: Calgary
Originating MLS®#: CalgaryFacts & features
Interior
Bedrooms & bathrooms
- Bedrooms: 2
- Bathrooms: 2
- Full bathrooms: 2
Other
- Level: Main
- Dimensions: 11`6" x 10`7"
Bedroom
- Level: Main
- Dimensions: 11`6" x 9`10"
Other
- Level: Main
- Dimensions: 7`9" x 5`6"
Other
- Level: Main
- Dimensions: 11`6" x 7`3"
Dining room
- Level: Main
- Dimensions: 12`2" x 7`6"
Kitchen
- Level: Main
- Dimensions: 11`10" x 18`6"
Living room
- Level: Main
- Dimensions: 11`10" x 12`5"
Heating
- Radiant Floor
Cooling
- Central Air
Appliances
- Included: Dishwasher, Electric Stove, Garage Control(s), Microwave Hood Fan, Refrigerator, Washer/Dryer Stacked
- Laundry: In Unit
Features
- Closet Organizers, Double Vanity, High Ceilings, Kitchen Island, No Smoking Home, Open Floorplan, Quartz Counters, See Remarks
- Flooring: Ceramic Tile, Laminate
- Windows: Window Coverings
- Has fireplace: No
- Common walls with other units/homes: 2+ Common Walls
Interior area
- Total interior livable area: 877.68 sqft
Video & virtual tour
Property
Parking
- Total spaces: 2
- Parking features: Heated Garage, Parkade, Secured, Stall, Titled, Underground
Features
- Levels: Single Level Unit
- Stories: 4
- Entry location: Other
- Patio & porch: Balcony(s)
- Exterior features: Balcony, BBQ gas line
Details
- Zoning: DC (pre 1P2007)
Construction
Type & style
- Home type: Apartment
- Property subtype: Apartment
- Attached to another structure: Yes
Materials
- Brick, Stucco, Wood Siding
Condition
- New construction: No
- Year built: 2017
Community & HOA
Community
- Features: Park, Playground, Sidewalks, Street Lights
- Subdivision: Mission
HOA
- Has HOA: Yes
- Amenities included: Elevator(s), Parking, Secured Parking, Visitor Parking
- Services included: Common Area Maintenance, Gas, Heat, Insurance, Professional Management, Reserve Fund Contributions, Snow Removal, Trash, Water
- HOA fee: C$569 monthly
Location
- Region: Calgary
Financial & listing details
- Price per square foot: C$552/sqft
- Date on market: 9/11/2026
- Inclusions: N/A
Price history
Price history is unavailable.
Public tax history
Tax history is unavailable.
Climate risks
Neighborhood: Mission
Nearby schools
GreatSchools rating
No schools nearby
We couldn't find any schools near this home.

Similar homes
- C$374,9002 bd2 ba701 sqft323 N 20th Ave SW #208, Calgary, AB T2S 2G5For Sale
 MLS ID #A2336301, Michael Hadnagy, Associate, Re/Max Realty Professionals. courtesy of Pillar9 System
 - C$440,0002 bd2 ba632 sqft88 W 9th St NE #409, Calgary, AB T2E 4E1For Sale
 MLS ID #A2339564, Karissa Robson, Associate, Royal Lepage Benchmark. courtesy of Pillar9 System
 - C$468,8002 bd2 ba810 sqft222 S Riverfront Ave SW #1712, Calgary, AB T2P 0X2For Sale
 MLS ID #A2319901, David Luu, Associate, Exp Realty. courtesy of Pillar9 System
 - C$440,0002 bd2 ba1k sqft1029 N 15th Ave SW #103, Calgary, AB T2R 0S5For Sale
 MLS ID #A2323349, Mitch Mcgeein, Associate, Nineteen 88 Real Estate. courtesy of Pillar9 System
