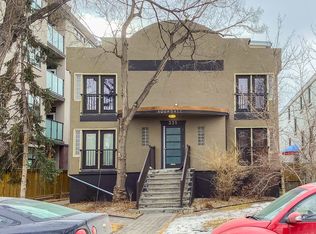
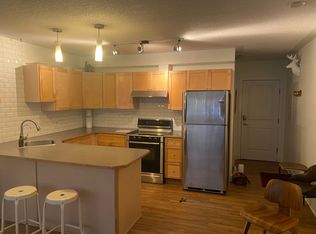
Located in the heart of Mission, this stylish 2-bedroom, 1.5-bathroom condo offers impressive downtown skyline views and an unbeatable inner-city lifestyle. This home is an excellent opportunity for first-time buyers, professionals, or investors looking to enjoy one of Calgary’s most vibrant communities. The functional layout offers comfortable living and dining areas, two well-sized bedrooms, and two bathrooms. Step out onto the private balcony and take in the downtown skyline, adding a standout feature to this third-floor unit. Step outside and enjoy everything Mission has to offer, with some of Calgary’s most popular restaurants, cafés, and bars nearby, including Carino and Blowers & Grafton, along with the shops and amenities of 4th Street. With 17th Avenue, the Elbow River pathways, and downtown all within easy reach, this location offers the perfect blend of convenience and inner-city lifestyle. Whether you're looking for a home that puts you close to everything or a well-located investment property, this Mission condo is a fantastic opportunity in one of Calgary’s most desirable neighbourhoods.
For sale
C$424,900
317 N 22nd Ave SW #302, Calgary, AB T2S 3H6
2beds
762sqft
Apartment
Built in 2017
-- sqft lot
$-- Zestimate®
C$558/sqft
C$491/mo HOA
What's special
Impressive downtown skyline viewsFunctional layoutTwo well-sized bedroomsTwo bathroomsPrivate balcony
- 3 days
- 15
- 2
Zillow last checked:
Listing updated:
Listed by:
Paul Viani, Associate,
Remax Innovations,
Joe Viani, Associate,
Remax Innovations
Source: courtesy of Pillar9 System,MLS®#: A2350431 Originating MLS®#: Calgary
Originating MLS®#: CalgaryFacts & features
Interior
Bedrooms & bathrooms
- Bedrooms: 2
- Bathrooms: 2
- Full bathrooms: 1
- 1/2 bathrooms: 1
Other
- Level: Main
- Dimensions: 10`3" x 9`2"
Bedroom
- Level: Main
- Dimensions: 8`6" x 8`2"
Other
- Level: Main
Other
- Level: Main
Dining room
- Level: Main
- Dimensions: 9`0" x 7`3"
Kitchen
- Level: Main
- Dimensions: 13`0" x 11`4"
Living room
- Level: Main
- Dimensions: 13`0" x 9`10"
Heating
- Radiant Floor
Cooling
- Rough-In
Appliances
- Included: Dryer, Electric Range, Microwave Hood Fan, Refrigerator, Washer
- Laundry: In Unit
Features
- See Remarks
- Flooring: Carpet, Laminate
- Windows: Window Coverings
- Has fireplace: No
- Common walls with other units/homes: 2+ Common Walls
Interior area
- Total interior livable area: 762 sqft
- Finished area above ground: 762
Video & virtual tour
Property
Parking
- Total spaces: 1
- Parking features: Underground, Titled
Features
- Levels: Single Level Unit
- Stories: 4
- Entry location: Other
- Patio & porch: Balcony(s)
- Exterior features: Balcony, BBQ gas line
Details
- Zoning: DC (pre 1P2007)
Construction
Type & style
- Home type: Apartment
- Property subtype: Apartment
- Attached to another structure: Yes
Materials
- Brick, Wood Frame
Condition
- New construction: No
- Year built: 2017
Community & HOA
Community
- Features: Other
- Subdivision: Mission
HOA
- Has HOA: Yes
- Amenities included: Bicycle Storage, Elevator(s), Parking, Secured Parking, Visitor Parking
- Services included: Common Area Maintenance, Gas, Heat, Insurance, Professional Management, Reserve Fund Contributions, Snow Removal, Trash, Water
- HOA fee: C$491 monthly
Location
- Region: Calgary
Financial & listing details
- Price per square foot: C$558/sqft
- Date on market: 10/6/2026
- Inclusions: N/A
Price history
Price history is unavailable.
Public tax history
Tax history is unavailable.
Climate risks
Neighborhood: Mission
Nearby schools
GreatSchools rating
No schools nearby
We couldn't find any schools near this home.

Similar homes
- C$414,9992 bd2 ba689 sqft323 N 20th Ave SW #218, Calgary, AB T2S 2G5For Sale
 MLS ID #A2349390, James Alton, Associate, Real Broker. courtesy of Pillar9 System
 - C$484,9002 bd2 ba877 sqft317 N 22nd Ave SW #210, Calgary, AB T2S 3H6For Sale
 MLS ID #A2339576, Colleen Wurzer, Associate, Century 21 Bamber Realty Ltd.. courtesy of Pillar9 System
 - C$429,9002 bd2 ba750 sqft305 E 18th Ave SW #126, Calgary, AB T2S 3H1For Sale
 MLS ID #A2344431, Wade Sha, Associate, Cir Realty. courtesy of Pillar9 System
 - C$419,9002 bd2 ba1k sqft509 S 21st Ave SW #305, Calgary, AB T2S 0G9For Sale
 MLS ID #A2336561, Birgit Braier, Associate, Pg Direct Realty Ltd.. courtesy of Pillar9 System
