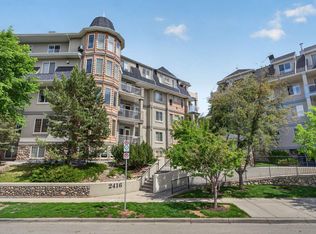
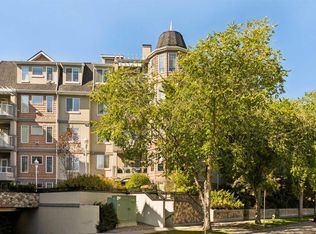
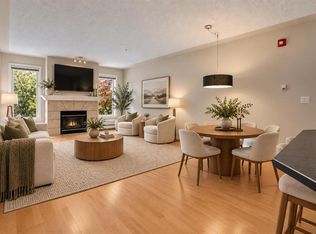
Welcome to this bright and spacious 2-bedroom, 2-bathroom corner unit in the heart of Erlton! With an open-concept layout, an abundance of windows and plenty of natural light, this home offers a comfortable and functional space for everyday living and entertaining. Step inside to fresh paint and new luxury vinyl plank flooring flowing throughout the home, giving the space a clean and updated feel. The kitchen features a gas stove, ample cabinetry and counter space, along with a convenient pantry for additional storage. The kitchen opens seamlessly into the dining and living areas, where a cozy gas fireplace anchors the room and creates a warm, inviting space to relax or entertain. From the living area, step outside onto the southwest-facing balcony—the perfect spot to enjoy your morning coffee, soak up the afternoon and evening sun or unwind at the end of the day. The balcony is equipped with a gas line for your BBQ and additional storage, adding even more functionality to the outdoor space. The spacious primary bedroom offers plenty of room for a king-sized bed and additional furniture, along with generous closet space and its own private ensuite, creating a comfortable retreat. The second bedroom is also a great size and offers flexibility for guests, a roommate, home office or additional living space. A second full bathroom adds extra convenience, while the in-unit washer and dryer make everyday living that much easier. Complete with underground parking, this home offers an excellent combination of space, comfort and inner-city convenience. Located in the highly desirable community of Erlton, you’re just minutes from Mission, the shops, restaurants and cafés along 4th Street and 17th Avenue, the Elbow River pathways, MNP Community & Sport Centre, Stampede Park and downtown Calgary. With the Erlton/Stampede LRT station nearby and easy access to major routes, getting around the city is simple. With its spacious layout, corner-unit positioning, southwest-facing outdoor space, underground parking and unbeatable inner-city location, this is a fantastic opportunity to enjoy the convenience of condo living without sacrificing space.
For sale
C$364,000
2416 Erlton St SW #305, Calgary, AB T2S 3B7
2beds
1,111sqft
Apartment
Built in 2003
-- sqft lot
$-- Zestimate®
C$328/sqft
C$775/mo HOA
What's special
Open-concept layoutAbundance of windowsPlenty of natural lightFresh paintSouthwest-facing balconyIn-unit washer and dryerCorner-unit positioning
- 11 days
- 20
- 0
Zillow last checked:
Listing updated:
Listed by:
Justin Havre, Associate,
Exp Realty,
Naina Gill, Associate,
Exp Realty
Source: courtesy of Pillar9 System,MLS®#: A2347587 Originating MLS®#: Calgary
Originating MLS®#: CalgaryFacts & features
Interior
Bedrooms & bathrooms
- Bedrooms: 2
- Bathrooms: 2
- Full bathrooms: 2
Bedroom
- Level: Main
- Dimensions: 10`5" x 13`10"
Other
- Level: Main
- Dimensions: 12`2" x 14`4"
Other
- Level: Main
- Dimensions: 0`0" x 0`0"
Other
- Level: Main
- Dimensions: 0`0" x 0`0"
Dining room
- Level: Main
- Dimensions: 10`1" x 8`8"
Other
- Level: Main
- Dimensions: 6`2" x 7`4"
Kitchen
- Level: Main
- Dimensions: 9`5" x 11`6"
Laundry
- Level: Main
- Dimensions: 4`6" x 4`7"
Living room
- Level: Main
- Dimensions: 13`3" x 17`3"
Heating
- Baseboard, Boiler
Cooling
- None
Appliances
- Included: Dishwasher, Gas Stove, Refrigerator, Washer/Dryer
- Laundry: In Unit
Features
- Closet Organizers, Laminate Counters, No Smoking Home, Open Floorplan
- Flooring: Tile
- Windows: Window Coverings
- Number of fireplaces: 1
- Fireplace features: Gas
- Common walls with other units/homes: 2+ Common Walls
Interior area
- Total interior livable area: 1,111 sqft
Property
Parking
- Total spaces: 1
- Parking features: Stall, Titled, Underground
Features
- Levels: Single Level Unit
- Stories: 5
- Entry location: Other
- Patio & porch: Balcony(s)
- Exterior features: Balcony
- Pool features: Community
Details
- Parcel number: 112211031
- Zoning: M-C2 d187
Construction
Type & style
- Home type: Apartment
- Property subtype: Apartment
- Attached to another structure: Yes
Materials
- Brick, Stone, Wood Frame
- Roof: Asphalt Shingle
Condition
- New construction: No
- Year built: 2003
Community & HOA
Community
- Features: Other, Park, Playground, Sidewalks, Street Lights, Tennis Court(s)
- Subdivision: Erlton
HOA
- Has HOA: Yes
- Amenities included: Bicycle Storage, Community Gardens, Elevator(s), Parking, Storage, Trash
- Services included: Common Area Maintenance, Gas, Heat, Insurance, Maintenance Grounds, Professional Management, Reserve Fund Contributions, Residential Manager, Sewer, Snow Removal, Trash, Water
- HOA fee: C$775 monthly
Location
- Region: Calgary
Financial & listing details
- Price per square foot: C$328/sqft
- Date on market: 9/23/2026
- Inclusions: See remarks
Price history
Price history is unavailable.
Public tax history
Tax history is unavailable.
Climate risks
Neighborhood: Erlton
Nearby schools
GreatSchools rating
No schools nearby
We couldn't find any schools near this home.
- C$575,0002 bd2 ba1.5k sqft2416 E Erlton St SW #504, Calgary, AB T2S3B7For Sale

- C$575,0002 bd2 ba1.5k sqft2416 Erlton St SW #504, Calgary, AB T2S3B7For Sale
- C$--2 bd2 ba1.1k sqft2416 Erlton St SW #207, Calgary, AB T2S3B7Off Market

- C$369,9002 bd2 ba1k sqft2411 W Erlton Rd SW #310, Calgary, AB T2S3B9For Sale
Similar homes
- C$349,9002 bd2 ba1k sqft2419 E Erlton Rd SW #207, Calgary, AB T2S 3B8For Sale
 MLS ID #A2347986, Kari Ashlee, Associate, Exp Realty. courtesy of Pillar9 System
 - C$369,9002 bd2 ba1k sqft2411 W Erlton Rd SW #310, Calgary, AB T2S 3B9For SaleMLS ID #A2345031, Kevin French, Associate, Charles. courtesy of Pillar9 System
- C$365,5002 bd2 ba1k sqft2411 SE Erlton Rd SW #103, Calgary, AB T2S 3B9For Sale
 MLS ID #A2338094, Ilona Drost, Associate, Real Broker. courtesy of Pillar9 System
 - C$379,0002 bd2 ba906 sqft210 15th Ave SE #2106, Calgary, AB T2G 0B5For Sale
 MLS ID #A2347290, Nick Profeta, Associate, Cir Realty. courtesy of Pillar9 System
