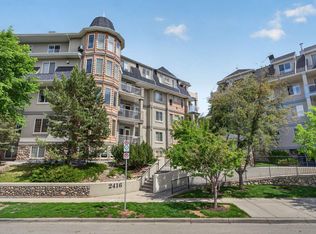
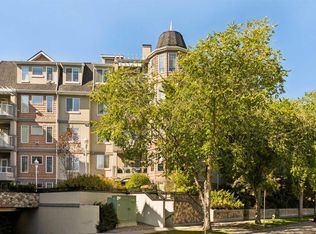
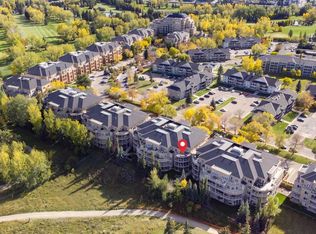
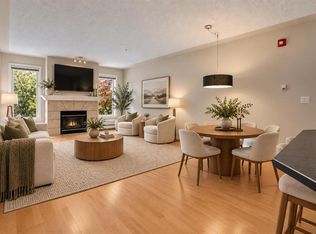
Welcome to this exceptional penthouse residence offering spacious living, impressive vaulted ceilings, and an abundance of natural light. The thoughtfully designed open-concept floor plan features a stylish kitchen with granite countertops, a raised breakfast bar, maple cabinetry, stainless steel appliances, and plenty of workspace for both everyday living and entertaining. The generous primary retreat includes a walk-in closet and a well-appointed ensuite complete with an oversized soaker tub and separate shower. A large second bedroom, additional full bathroom, and in-suite laundry provide comfort and convenience for guests, family, or a home office setup. Two heated underground parking stalls and access to a car wash bay add further practicality. Residents enjoy access to a private social lounge with space for games, gatherings, and community events, all within a secure, well-maintained building surrounded by beautifully landscaped grounds. Ideally located in one of Calgary's most desirable inner-city communities, you're just steps from the Elbow River pathway system, parks, recreation facilities, shopping, restaurants, and transit. Enjoy an active lifestyle with easy access to downtown, the vibrant Mission district, and the countless amenities that make this neighbourhood such a sought-after place to call home.
For sale
C$565,000
2416 E Erlton St SW #504, Calgary, AB T2S 3B7
2beds
1,556sqft
Apartment
Built in 2004
-- sqft lot
$-- Zestimate®
C$363/sqft
C$1,105/mo HOA
What's special
Spacious livingImpressive vaulted ceilingsAbundance of natural lightStylish kitchenGranite countertopsRaised breakfast barMaple cabinetry
- 111 days
- 20
- 0
Zillow last checked:
Listing updated:
Listed by:
Dennis Plintz, Associate Broker,
Century 21 Masters,
Kirandeep Sandhu, Associate,
Century 21 Masters
Source: courtesy of Pillar9 System,MLS®#: A2321829 Originating MLS®#: Calgary
Originating MLS®#: CalgaryFacts & features
Interior
Bedrooms & bathrooms
- Bedrooms: 2
- Bathrooms: 2
- Full bathrooms: 2
Bedroom
- Level: Main
- Dimensions: 22`3" x 10`6"
Other
- Level: Main
- Dimensions: 22`7" x 12`4"
Other
- Level: Main
- Dimensions: 9`2" x 5`11"
Other
- Level: Main
- Dimensions: 8`9" x 12`4"
Dining room
- Level: Main
- Dimensions: 18`4" x 10`8"
Foyer
- Level: Main
- Dimensions: 9`3" x 5`6"
Kitchen
- Level: Main
- Dimensions: 9`4" x 10`4"
Laundry
- Level: Main
- Dimensions: 9`11" x 6`3"
Living room
- Level: Main
- Dimensions: 17`0" x 24`1"
Walk in closet
- Level: Main
- Dimensions: 10`3" x 4`3"
Heating
- Hot Water
Cooling
- None
Appliances
- Included: Dishwasher, Dryer, Electric Stove, Garage Control(s), Microwave, Range Hood, Refrigerator, Washer
- Laundry: In Unit
Features
- Breakfast Bar, Built-in Features, Granite Counters, High Ceilings, Open Floorplan
- Flooring: Carpet, Ceramic Tile
- Number of fireplaces: 1
- Fireplace features: Gas
- Common walls with other units/homes: End Unit
Interior area
- Total interior livable area: 1,556 sqft
Property
Parking
- Total spaces: 2
- Parking features: Parkade, Stall, Underground, Titled
Features
- Levels: Single Level Unit
- Stories: 5
- Entry location: Top
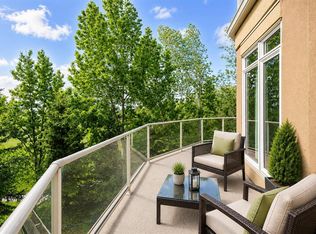
- Patio & porch: Balcony(s)
- Exterior features: Balcony
Details
- Parcel number: 112650930
- Zoning: M-C2 d187
Construction
Type & style
- Home type: Apartment
- Property subtype: Apartment
- Attached to another structure: Yes
Materials
- Stone, Stucco, Vinyl Siding, Wood Frame
Condition
- New construction: No
- Year built: 2004
Community & HOA
Community
- Features: Park, Sidewalks, Street Lights, Tennis Court(s)
- Subdivision: Erlton
HOA
- Has HOA: Yes
- Amenities included: Car Wash Area, Elevator(s), Secured Parking
- Services included: Common Area Maintenance, Heat, Insurance, Professional Management, Reserve Fund Contributions, Sewer, Snow Removal, Water
- HOA fee: C$1,105 monthly
Location
- Region: Calgary
Financial & listing details
- Price per square foot: C$363/sqft
- Date on market: 6/19/2026
- Inclusions: NA
Price history
Price history is unavailable.
Public tax history
Tax history is unavailable.
Climate risks
Neighborhood: Erlton
Nearby schools
GreatSchools rating
No schools nearby
We couldn't find any schools near this home.
- C$364,0002 bd2 ba1.1k sqft2416 Erlton St SW #305, Calgary, AB T2S3B7For Sale

- C$565,0002 bd2 ba1.5k sqft2416 Erlton St SW #504, Calgary, AB T2S3B7For Sale
- C$--2 bd2 ba1.1k sqft2416 Erlton St SW #207, Calgary, AB T2S3B7Off Market

- C$369,9002 bd2 ba1k sqft2411 W Erlton Rd SW #310, Calgary, AB T2S3B9For Sale
Similar homes
- C$498,7972 bd2 ba1.1k sqft108 S 25th Ave SW #106, Calgary, AB T2S 0K9For Sale
 MLS ID #A2341095, Charli Baker, Associate, Sotheby's International Realty Canada. courtesy of Pillar9 System
 - C$525,0002 bd2 ba1.3k sqft6 NW Hemlock Cres SW #405, Calgary, AB T3C 2Z1For Sale
 MLS ID #A2345276, Nancy Calvin, Associate, Sotheby's International Realty Canada. courtesy of Pillar9 System
 - C$349,9002 bd2 ba1k sqft2419 E Erlton Rd SW #207, Calgary, AB T2S 3B8For Sale
 MLS ID #A2347986, Kari Ashlee, Associate, Exp Realty. courtesy of Pillar9 System
 - C$535,9902 bd2 ba1.4k sqft10 S Hemlock Cres SW #306, Calgary, AB T3C 2Z1For Sale
 MLS ID #A2334199, Shane Wan, Associate Broker, Homecare Realty Ltd.. courtesy of Pillar9 System
