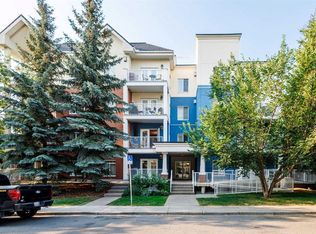
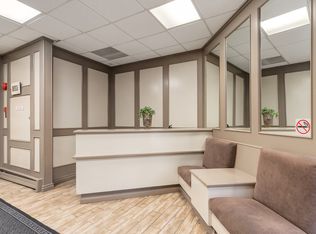
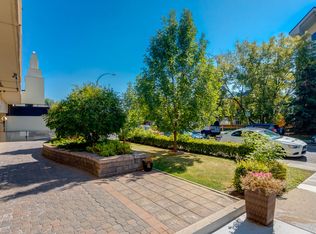
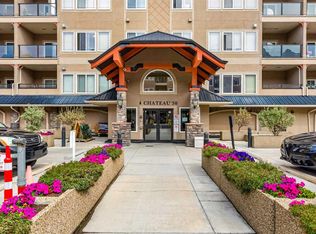
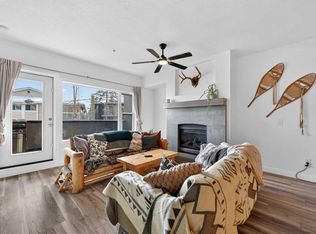
Visit REALTOR® website for additional information. Nestled in the Heart of Mission! This freshly renovated, move-in-ready corner unit offers 2 bedrooms, 2 bathrooms, and approximately 1,035 sq. ft. of bright, comfortable living space. Located on the third floor, the desirable corner position provides plenty of natural light, while the south-facing balcony offers sunny afternoons and great views. The inviting layout features a cozy gas fireplace, a well-equipped kitchen with all appliances, and a separate laundry room with washer and dryer. Heating, air conditioning, and gas are included. Additional features include one secure underground parking stall, a locked storage unit, bike racks, and guest parking. This well-maintained, professionally managed concrete building is ideally located just off vibrant 4th Street and only a 10-minute walk to downtown. Vacant and ready for immediate possession—an excellent opportunity to own a bright, beautifully updated home in the heart of Mission!
For sale
C$419,900
509 S 21st Ave SW #305, Calgary, AB T2S 0G9
2beds
1,035sqft
Apartment
Built in 2006
-- sqft lot
$-- Zestimate®
C$406/sqft
C$812/mo HOA
What's special
Freshly renovatedMove-in-ready corner unitPlenty of natural lightSouth-facing balconyCozy gas fireplaceBright beautifully updated home
- 49 days
- 8
- 0
Zillow last checked:
Listing updated:
Listed by:
Birgit Braier, Associate,
Pg Direct Realty Ltd.
Source: courtesy of Pillar9 System,MLS®#: A2336561 Originating MLS®#: Calgary
Originating MLS®#: CalgaryFacts & features
Interior
Bedrooms & bathrooms
- Bedrooms: 2
- Bathrooms: 2
- Full bathrooms: 2
Bedroom
- Level: Main
- Dimensions: 9`10" x 10`11"
Other
- Level: Main
- Dimensions: 13`10" x 11`5"
Other
- Level: Main
- Dimensions: 7`11" x 6`2"
Other
- Level: Main
- Dimensions: 4`11" x 7`9"
Other
- Level: Main
- Dimensions: 11`6" x 5`7"
Breakfast nook
- Level: Main
- Dimensions: 15`8" x 7`11"
Dining room
- Level: Main
- Dimensions: 12`2" x 10`4"
Other
- Level: Main
- Dimensions: 7`0" x 4`1"
Kitchen
- Level: Main
- Dimensions: 9`1" x 8`9"
Laundry
- Level: Main
- Dimensions: 7`9" x 6`10"
Living room
- Level: Main
- Dimensions: 10`7" x 11`8"
Walk in closet
- Level: Main
- Dimensions: 7`9" x 4`9"
Heating
- Radiant Floor
Cooling
- Central Air
Appliances
- Included: Dishwasher, Dryer, Garburator, Gas Range, Microwave, Refrigerator, Washer
- Laundry: In Unit
Features
- Breakfast Bar, Elevator, Laminate Counters, Open Floorplan
- Flooring: Carpet, Ceramic Tile, Laminate
- Basement: None
- Number of fireplaces: 1
- Fireplace features: Gas
- Common walls with other units/homes: 2+ Common Walls
Interior area
- Total interior livable area: 1,035 sqft
Property
Parking
- Total spaces: 1
- Parking features: Underground, Titled
Features
- Levels: Single Level Unit
- Stories: 4
- Entry location: Other
- Patio & porch: Balcony(s), Wrap Around
- Exterior features: None
- Fencing: None
Lot
- Features: Other
Details
- Parcel number: 112743896
- Zoning: M-C2
Construction
Type & style
- Home type: Apartment
- Property subtype: Apartment
- Attached to another structure: Yes
Materials
- Brick, Concrete, Stucco
- Foundation: Concrete Perimeter
- Roof: Asphalt Shingle
Condition
- New construction: No
- Year built: 2006
Community & HOA
Community
- Subdivision: Cliff Bungalow
HOA
- Has HOA: Yes
- Amenities included: None
- Services included: Gas, Heat, Professional Management, Reserve Fund Contributions, Snow Removal, Trash, Water
- HOA fee: C$812 monthly
Location
- Region: Calgary
Financial & listing details
- Price per square foot: C$406/sqft
- Date on market: 8/12/2026
- Inclusions: N/A
Price history
Price history is unavailable.
Public tax history
Tax history is unavailable.
Climate risks
Neighborhood: Cliff Bungalow
Nearby schools
GreatSchools rating
No schools nearby
We couldn't find any schools near this home.
Similar homes
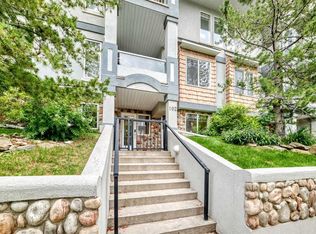
- C$429,0002 bd3 ba1.1k sqft2422 W Erlton St SW #102, Calgary, AB T2S 3B6For Sale
 MLS ID #A2325568, Maren Jackson, Associate Broker, Real Broker. courtesy of Pillar9 System
 - C$424,9002 bd2 ba1k sqft30 E Discovery Ridge Close SW #305, Calgary, AB T3H 5X5For Sale
 MLS ID #A2342661, Christine Versnick, Associate, First Place Realty. courtesy of Pillar9 System
 - C$349,9002 bd2 ba1k sqft1828 E 14th St SW #105, Calgary, AB T2T 3S9For Sale
 MLS ID #A2318113, Susanita De Diego, Associate Broker, Coldwell Banker Mountain Central. courtesy of Pillar9 System
 - C$445,0002 bd2 ba1k sqft20 S Discovery Ridge Close SW #233, Calgary, AB T3H 5X4For Sale
 MLS ID #A2341816, Scott Van Gaal, Associate, Re/Max First. courtesy of Pillar9 System
