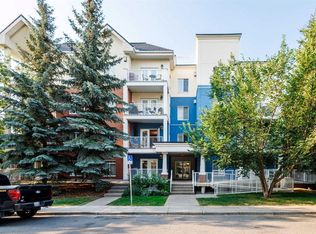
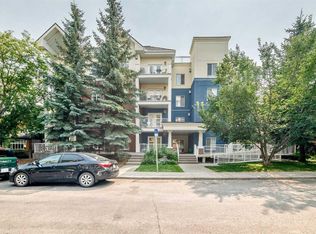
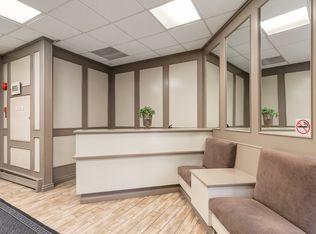
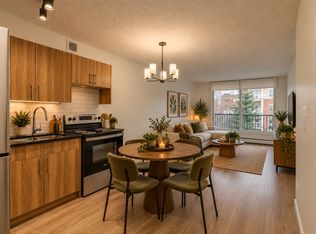
Discover exceptional inner-city living in the highly coveted community of Cliff Bungalow! Offering over 1,000 sq. ft. of thoughtfully designed living space, this spacious 2-bedroom, 2-bathroom main-floor apartment combines comfort, functionality, and an unbeatable location. The interior features beautiful hardwood flooring, a massive living room with gas fireplace perfect for entertaining or relaxing, and a well-appointed dining area. The generous primary bedroom offers a walk-through closet leading to a private 4-piece ensuite, while the spacious secondary bedroom and additional 4-piece bathroom provide excellent flexibility for guests, family, or a home office. Additional highlights include a welcoming foyer, a full-sized laundry and storage room, titled underground parking, and an additional storage locker. Situated just steps from the vibrant 4th Street corridor, you'll enjoy walking distance to some of Calgary's best restaurants, cafés, boutique shopping, and everyday amenities. An exceptional opportunity to enjoy spacious condo living in one of Calgary's most desirable inner-city neighbourhoods!
For sale
C$399,500
509 N 21st Ave SW #104, Calgary, AB T2S 0G9
2beds
1,026sqft
Apartment
Built in 2006
-- sqft lot
$-- Zestimate®
C$389/sqft
C$812/mo HOA
What's special
Beautiful hardwood flooringWell-appointed dining areaGenerous primary bedroomWalk-through closetSpacious secondary bedroomWelcoming foyerTitled underground parking
- 18 hours
- 4
- 0
Zillow last checked:
Listing updated:
Listed by:
Philip Bamber, Associate,
Century 21 Bamber Realty Ltd.
Source: courtesy of Pillar9 System,MLS®#: A2357264 Originating MLS®#: Calgary
Facts & features
Interior
Bedrooms & bathrooms
- Bedrooms: 2
- Bathrooms: 2
- Full bathrooms: 2
Other
- Level: Main
- Dimensions: 13`10" x 11`5"
Bedroom
- Level: Main
- Dimensions: 10`11" x 9`9"
Other
- Level: Main
- Dimensions: 7`10" x 5`0"
Other
- Level: Main
- Dimensions: 7`9" x 4`11"
Dining room
- Level: Main
- Dimensions: 9`9" x 7`10"
Foyer
- Level: Main
- Dimensions: 7`6" x 4`1"
Kitchen
- Level: Main
- Dimensions: 9`9" x 8`8"
Laundry
- Level: Main
- Dimensions: 7`9" x 6`10"
Living room
- Level: Main
- Dimensions: 15`0" x 11`6"
Heating
- Central
Cooling
- Central Air
Appliances
- Included: Dishwasher, Gas Stove, Microwave Hood Fan, Refrigerator, Washer/Dryer
- Laundry: In Unit
Features
- Breakfast Bar, Open Floorplan, Stone Counters
- Flooring: Ceramic Tile, Hardwood
- Windows: Window Coverings
- Number of fireplaces: 1
- Fireplace features: Gas, Living Room
- Common walls with other units/homes: 2+ Common Walls
Interior area
- Total interior livable area: 1,026 sqft
Video & virtual tour
Property
Parking
- Total spaces: 1
- Parking features: Stall, Underground, Titled
Features
- Levels: Single Level Unit
- Stories: 4
- Entry location: Ground
- Patio & porch: Patio
- Exterior features: BBQ gas line
Details
- Parcel number: 112462397
- Zoning: CC
Construction
Type & style
- Home type: Apartment
- Property subtype: Apartment
- Attached to another structure: Yes
Materials
- Brick, Stucco
- Roof: Asphalt Shingle
Condition
- New construction: No
- Year built: 2006
Community & HOA
Community
- Features: Sidewalks, Street Lights
- Subdivision: Cliff Bungalow
HOA
- Has HOA: Yes
- Amenities included: None
- Services included: Common Area Maintenance, Heat, Interior Maintenance, Maintenance Grounds, Professional Management, Reserve Fund Contributions, Snow Removal
- HOA fee: C$812 monthly
Location
- Region: Calgary
Financial & listing details
- Price per square foot: C$389/sqft
- Date on market: 11/6/2026
- Inclusions: None.
Price history
Price history is unavailable.
Public tax history
Tax history is unavailable.
Climate risks
Neighborhood: Cliff Bungalow
Nearby schools
GreatSchools rating
No schools nearby
We couldn't find any schools near this home.
Similar homes
- C$409,9002 bd2 ba1.1k sqft188 N 15th Ave SW #1504, Calgary, AB T2R 1S4For Sale
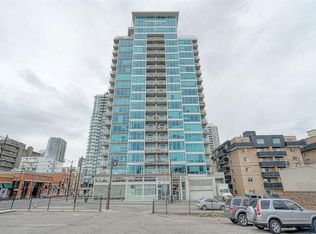 MLS ID #A2354031, Robert Nawrocki, Associate, Grand Realty. courtesy of Pillar9 System
- C$399,0002 bd2 ba700 sqft323 S 20th Ave SW #409, Calgary, AB T2S 0E6For Sale
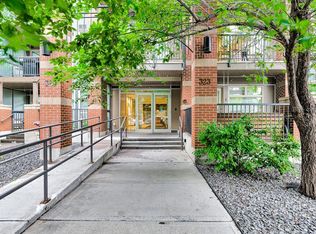 MLS ID #A2356159, Susan Bailey, Associate, Century 21 Bamber Realty Ltd.. courtesy of Pillar9 System
- C$385,0002 bd3 ba1.1k sqft2422 W Erlton St SW #103, Calgary, AB T2S 3B6For Sale
 MLS ID #A2356598, Wayne Nelson, Associate, Royal Lepage Benchmark. courtesy of Pillar9 System
- C$431,0002 bd2 ba1k sqft60 S 24th Ave SW #116, Calgary, AB T2S 3C9For Sale
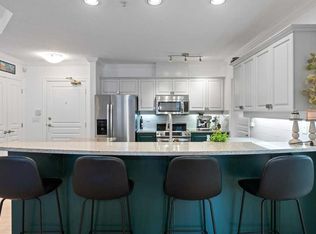 MLS ID #A2356656, Janet Houle, Associate, The Real Estate District. courtesy of Pillar9 System
