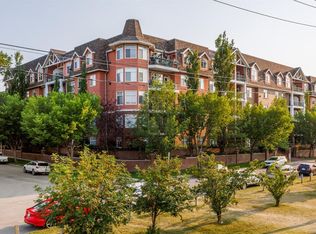
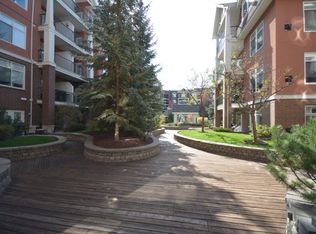
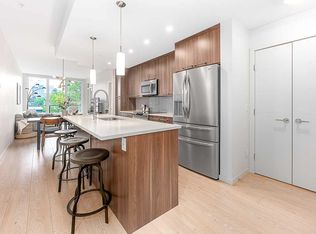
Experience the best of inner city living without compromise at River Grande Estates! An elegant and established condominium complex where opportunities like this rarely come to market. This desirable top floor, 2 bedroom unit overlooks the beautifully landscaped interior courtyard, combining privacy, comfort and an exceptional location. Step inside this spacious 1,150+ sq. ft., 2 bedroom, 2 bath condo and discover a thoughtfully designed, unique floor plan that offers an ideal combination of space, comfort and functionality. The bright and expansive living space features a generously sized kitchen that truly stands out, offering an abundance of cabinetry, extensive counter space and a seamless flow into the dining and living areas. Double patio doors open onto your oversized, private balcony overlooking the beautifully landscaped courtyard, the perfect place to enjoy your morning coffee or unwind at the end of the day. The generous primary bedroom features an impressive walk through closet leading to a five piece ensuite, complete with a relaxing soaker tub. The second bedroom, framed by French doors, offers versatility as a guest room, home office or personal retreat. Additional conveniences include in suite laundry and titled underground parking. Residents also enjoy an impressive selection of amenities, including a car wash, billiards room and additional facilities, adding even more comfort and convenience to everyday living. The location is truly exceptional! Just steps from the scenic Elbow River pathways, the MNP Community & Sport Centre, with the Erlton LRT station, Stampede Grounds, BMO Centre and Scotiabank Saddledome all within walking distance. As well as the vibrant Mission District, offering an incredible selection of restaurants, cafés, patios and boutique shops along 4th Street. With its generous living space, desirable top floor location, peaceful courtyard views and unbeatable walkability, this is a wonderful opportunity to own in one of Calgary's most desirable inner-city communities. Urban living at its finest!
For sale
C$426,000
59 N 22nd Ave SW #410, Calgary, AB T2S 3C7
2beds
1,151sqft
Apartment
Built in 2000
-- sqft lot
$-- Zestimate®
C$370/sqft
C$789/mo HOA
What's special
Generously sized kitchenAbundance of cabinetryExtensive counter spaceDouble patio doorsOversized private balconyGenerous primary bedroomImpressive walk through closet
- 7 days
- 11
- 0
Zillow last checked:
Listing updated:
Listed by:
Pamela Brazil, Associate,
Cir Realty
Source: courtesy of Pillar9 System,MLS®#: A2352540 Originating MLS®#: Calgary
Facts & features
Interior
Bedrooms & bathrooms
- Bedrooms: 2
- Bathrooms: 2
- Full bathrooms: 2
Bedroom
- Level: Main
- Dimensions: 8`4" x 15`8"
Other
- Level: Main
- Dimensions: 14`1" x 10`5"
Other
- Level: Main
- Dimensions: 5`11" x 6`6"
Other
- Level: Main
- Dimensions: 9`3" x 10`0"
Dining room
- Level: Main
- Dimensions: 11`9" x 12`1"
Other
- Level: Main
- Dimensions: 8`1" x 7`7"
Kitchen
- Level: Main
- Dimensions: 13`8" x 14`10"
Living room
- Level: Main
- Dimensions: 13`3" x 16`8"
Office
- Level: Main
- Dimensions: 12`10" x 9`0"
Walk in closet
- Level: Main
- Dimensions: 8`5" x 6`10"
Heating
- Fireplace(s)
Cooling
- None
Appliances
- Included: Built-In Oven, Dishwasher, Electric Cooktop, Microwave, Microwave Hood Fan, Refrigerator, Washer/Dryer, Washer/Dryer Stacked
- Laundry: In Unit
Features
- High Ceilings, Kitchen Island, Pantry, Walk-In Closet(s)
- Flooring: Hardwood, Laminate, Tile
- Doors: French Doors
- Windows: Window Coverings
- Number of fireplaces: 1
- Fireplace features: Gas
- Common walls with other units/homes: 2+ Common Walls
Interior area
- Total interior livable area: 1,151 sqft
- Finished area above ground: 1,151
Property
Parking
- Total spaces: 1
- Parking features: Heated Garage, Titled, Underground
Features
- Levels: Single Level Unit
- Stories: 5
- Entry location: Top
- Patio & porch: Balcony(s)
- Exterior features: Courtyard, Garden
Details
- Parcel number: 112532208
- Zoning: M-C2
Construction
Type & style
- Home type: Apartment
- Property subtype: Apartment
- Attached to another structure: Yes
Materials
- Brick, Stucco, Wood Frame
Condition
- New construction: No
- Year built: 2000
Community & HOA
Community
- Features: Park, Playground
- Subdivision: Erlton
HOA
- Has HOA: Yes
- Amenities included: Bicycle Storage, Car Wash Area, Elevator(s), Party Room, Recreation Facilities, Trash, Visitor Parking
- Services included: Amenities of HOA/Condo, Common Area Maintenance, Gas, Heat, Professional Management, Reserve Fund Contributions, Snow Removal, Trash
- HOA fee: C$789 monthly
Location
- Region: Calgary
Financial & listing details
- Price per square foot: C$370/sqft
- Date on market: 10/15/2026
- Inclusions: N/A
Price history
Price history is unavailable.
Public tax history
Tax history is unavailable.
Climate risks
Neighborhood: Erlton
Nearby schools
GreatSchools rating
No schools nearby
We couldn't find any schools near this home.
Similar homes
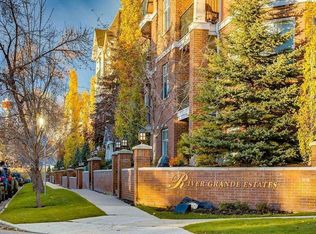
- C$424,9002 bd2 ba1k sqft2320 W Erlton St SW #302, Calgary, AB T2S 2V8For Sale
 MLS ID #A2342642, Mary-Lou Mccormick, Associate, Re/Max Realty Professionals. courtesy of Pillar9 System
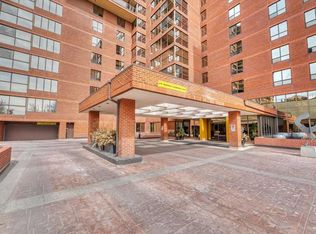
- C$429,9002 bd2 ba1.1k sqft318 W 26th Ave SW #501, Calgary, AB T2S 2T9For Sale
 MLS ID #A2349366, Zehirr(Zee) Saifeddine, Associate, Re/Max Real Estate (Mountain View). courtesy of Pillar9 System
- C$399,9002 bd3 ba1.1k sqft2422 W Erlton St SW #103, Calgary, AB T2S 3B6For Sale
 MLS ID #A2325405, Wayne Nelson, Associate, Royal Lepage Benchmark. courtesy of Pillar9 System
- C$424,9002 bd2 ba762 sqft317 N 22nd Ave SW #302, Calgary, AB T2S 3H6For Sale
 MLS ID #A2350431, Paul Viani, Associate, Remax Innovations. courtesy of Pillar9 System
