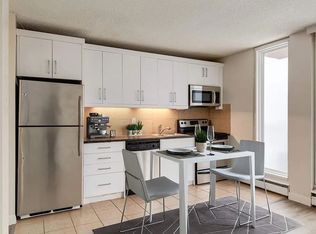

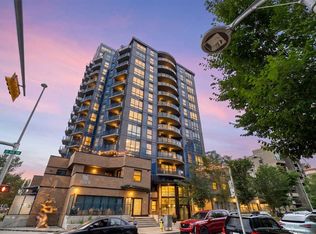
Welcome to Hampton Court, where urban convenience meets modern comfort in one of Calgary's most sought-after neighbourhoods. This beautifully renovated two-bedroom, two-bathroom condo offers an ideal blend of style, functionality, and location. The open-concept floor plan is centred around a stunning gourmet kitchen featuring stainless steel appliances, granite countertops, abundant cabinetry, and a seamless flow into the spacious dining and living areas. Rich hardwood flooring throughout adds warmth and sophistication to the home. The generously sized primary bedroom serves as a private retreat, complete with a walk-through closet and a beautifully updated ensuite featuring a luxurious soaker tub. A second bedroom and full bathroom provide excellent flexibility for guests, roommates, or a home office. One of the standout features of this home is the large south-facing balcony, accessible from both the living room and the primary bedroom, creating the perfect space to enjoy your morning coffee, soak up the sunshine, or unwind after a long day. Additional highlights include in-suite laundry with a stacked washer and dryer, one underground parking stall, and access to the building's social room. Situated just steps from the vibrant restaurants and boutiques of 4th Street, scenic river pathways, and the nightlife and entertainment of 17th Avenue, this exceptional condo offers the ultimate Mission lifestyle.
For sale
C$400,000
133 S 25th Ave SW #6E, Calgary, AB T2S 0K8
2beds
1,034sqft
Apartment
Built in 1976
-- sqft lot
$-- Zestimate®
C$387/sqft
C$731/mo HOA
What's special
Open-concept floor planStunning gourmet kitchenStainless steel appliancesGranite countertopsAbundant cabinetryRich hardwood flooring throughoutGenerously sized primary bedroom
- 129 days
- 19
- 0
Zillow last checked:
Listing updated:
Listed by:
Jordan Huntrods, Associate,
Maxwell Devonshire Realty
Source: courtesy of Pillar9 System,MLS®#: A2317420 Originating MLS®#: Calgary
Originating MLS®#: CalgaryFacts & features
Interior
Bedrooms & bathrooms
- Bedrooms: 2
- Bathrooms: 2
- Full bathrooms: 2
Other
- Level: Main
- Dimensions: 12`6" x 12`3"
Bedroom
- Level: Main
- Dimensions: 12`3" x 10`0"
Other
- Level: Main
- Dimensions: 0`0" x 0`0"
Other
- Level: Main
- Dimensions: 0`0" x 0`0"
Dining room
- Level: Main
- Dimensions: 10`1" x 8`9"
Eat in kitchen
- Level: Main
- Dimensions: 14`0" x 10`2"
Foyer
- Level: Main
- Dimensions: 10`0" x 4`8"
Living room
- Level: Main
- Dimensions: 16`8" x 11`9"
Heating
- Baseboard
Cooling
- Wall Unit(s)
Appliances
- Included: Dishwasher, Electric Range, Microwave, Refrigerator, Washer/Dryer
- Laundry: In Unit
Features
- Closet Organizers, Granite Counters, Kitchen Island, No Animal Home, Pantry
- Flooring: Hardwood, Tile
- Windows: Window Coverings
- Has fireplace: No
- Common walls with other units/homes: 2+ Common Walls
Interior area
- Total interior livable area: 1,034 sqft
Property
Parking
- Total spaces: 1
- Parking features: Underground, Assigned
Features
- Levels: Single Level Unit
- Stories: 9
- Entry location: Other
- Patio & porch: Patio
- Exterior features: None
Details
- Zoning: M-H2
Construction
Type & style
- Home type: Apartment
- Property subtype: Apartment
- Attached to another structure: Yes
Materials
- Brick, Concrete
- Roof: Flat
Condition
- New construction: No
- Year built: 1976
Community & HOA
Community
- Features: Playground, Sidewalks
- Subdivision: Mission
HOA
- Has HOA: Yes
- Amenities included: Party Room
- Services included: Gas, Heat, Insurance, Professional Management, Reserve Fund Contributions, Snow Removal, Trash, Water
- HOA fee: C$731 monthly
Location
- Region: Calgary
Financial & listing details
- Price per square foot: C$387/sqft
- Date on market: 6/3/2026
- Inclusions: N/A
Price history
Price history is unavailable.
Public tax history
Tax history is unavailable.
Climate risks
Neighborhood: Mission
Nearby schools
GreatSchools rating
No schools nearby
We couldn't find any schools near this home.
Similar homes
- C$399,9802 bd2 ba953 sqft910 S 5th Ave SW #2208, Calgary, AB T2P 0C3For Sale
 MLS ID #A2303361, Amideus Chow, Associate, Trec The Real Estate Company. courtesy of Pillar9 System
 - C$408,0002 bd2 ba884 sqft211 N 13th Ave SE #302, Calgary, AB T2G 1E1For Sale
 MLS ID #A2341666, Steven Hill, Associate Broker, Sotheby's International Realty Canada. courtesy of Pillar9 System
 - C$362,5002 bd2 ba922 sqft836 15th Ave SW #507, Calgary, AB T2R 1S2For Sale
 MLS ID #A2349703, Monika Lokietko, Associate, Lpt Realty. courtesy of Pillar9 System
 - C$379,9002 bd2 ba930 sqft303 N 13th Ave SW #204, Calgary, AB T2R 0Y9For Sale
 MLS ID #A2330237, Glenn Herring, Associate, Re/Max House Of Real Estate. courtesy of Pillar9 System
