Enjoy treetop views and abundant natural light from this immaculate top-floor corner unit in the heart of Killarney. Located in a well-maintained 21+ adult living complex, this spacious 2-bedroom, 2-bathroom condo offers over 1,060 sq. ft. of comfortable living space with thoughtful updates throughout including luxury vinyl plank flooring, refreshed kitchen cabinetry, and bathroom vanities. The functional open-concept layout is ideal for both everyday living and entertaining, with a private wrap around balcony perfect for relaxing and enjoying warm summer evenings. The generous primary bedroom features a walk-through closet leading to a private 4 piece ensuite, while the spacious second bedroom is ideal for guests and offers plenty of room for a home office. Additional highlights include a 3-piece bathroom, convenient in-suite laundry with lots of storage space, a secure titled underground parking stall, and reasonable condo fees. This move-in-ready home is an excellent opportunity for first-time buyers, downsizers, or investors. Ideally situated just minutes from downtown, public transit, shopping and dining along 17th Avenue, parks, and the Killarney Aquatic & Recreation Centre, this home offers outstanding convenience in a highly desirable SW neighbourhood. This pet-friendly complex allows up to two pets with board approval and also has a bike storage area.
For sale
C$359,900
2211 E 29th St SW #317, Calgary, AB T3E 2K1
2beds
1,067sqft
Apartment
Built in 1990
-- sqft lot
$-- Zestimate®
C$337/sqft
C$652/mo HOA
What's special
Treetop viewsAbundant natural lightImmaculate top-floor corner unitLuxury vinyl plank flooringRefreshed kitchen cabinetryFunctional open-concept layoutPrivate wrap around balcony
- 96 days
- 5
- 0
Zillow last checked:
Listing updated:
Listed by:
Tarryn Hamilton, Associate,
Re/Max Realty Professionals,
Marla Miller, Associate,
Re/Max Realty Professionals
Source: courtesy of Pillar9 System,MLS®#: A2325202 Originating MLS®#: Calgary
Originating MLS®#: CalgaryFacts & features
Interior
Bedrooms & bathrooms
- Bedrooms: 2
- Bathrooms: 2
- Full bathrooms: 2
Other
- Level: Main
- Dimensions: 11`2" x 15`0"
Bedroom
- Level: Main
- Dimensions: 9`6" x 17`9"
Other
- Level: Main
Other
- Level: Main
Dining room
- Level: Main
- Dimensions: 13`2" x 5`5"
Kitchen
- Level: Main
- Dimensions: 9`8" x 9`1"
Laundry
- Level: Main
- Dimensions: 9`6" x 6`1"
Living room
- Level: Main
- Dimensions: 13`2" x 15`5"
Heating
- Baseboard
Cooling
- None
Appliances
- Included: Dishwasher, Dryer, Electric Stove, Range Hood, Refrigerator, Washer
- Laundry: In Unit
Features
- Open Floorplan, See Remarks, Storage, Walk-In Closet(s)
- Flooring: Ceramic Tile, Laminate
- Has fireplace: No
- Common walls with other units/homes: 2+ Common Walls,End Unit,No One Above
Interior area
- Total interior livable area: 1,067 sqft
- Finished area above ground: 1,067
Property
Parking
- Total spaces: 1
- Parking features: Alley Access, Parkade, Stall, Titled, Underground
Features
- Levels: Single Level Unit
- Stories: 3
- Entry location: Other
- Patio & porch: Balcony(s), Wrap Around
- Exterior features: Balcony
Details
- Parcel number: 112355677
- Zoning: M-C1
Construction
Type & style
- Home type: Apartment
- Property subtype: Apartment
- Attached to another structure: Yes
Materials
- Concrete, Stucco
Condition
- New construction: No
- Year built: 1990
Community & HOA
Community
- Features: Park, Playground, Sidewalks, Street Lights
- Subdivision: Killarney/Glengarry
HOA
- Has HOA: Yes
- Amenities included: Bicycle Storage, Elevator(s), Parking, Secured Parking, Visitor Parking
- Services included: Common Area Maintenance, Heat, Insurance, Maintenance Grounds, Parking, Professional Management, Reserve Fund Contributions, Sewer, Snow Removal, Water
- HOA fee: C$652 monthly
Location
- Region: Calgary
Financial & listing details
- Price per square foot: C$337/sqft
- Date on market: 7/2/2026
- Inclusions: All window coverings
Price history
Price history is unavailable.
Public tax history
Tax history is unavailable.
Climate risks
Neighborhood: Killarney
Nearby schools
GreatSchools rating
No schools nearby
We couldn't find any schools near this home.

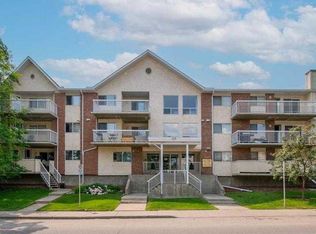
Similar homes
- C$354,9002 bd2 ba1k sqft2211 N 29th St SW #316, Calgary, AB T3E 2K1For Sale
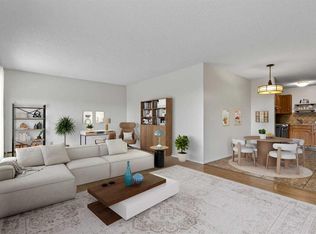 MLS ID #A2341739, Ian Porter, Associate, Cir Realty. courtesy of Pillar9 System
 - C$319,9992 bd2 ba958 sqft2211 E 29th St SW #201, Calgary, AB T3E 2K1For Sale
 MLS ID #A2347188, Kevin Bamford, Associate, Re/Max Realty Professionals. courtesy of Pillar9 System
 - C$329,9002 bd2 ba1k sqft1608 S 12th Ave SW #304, Calgary, AB T3C 0R2For Sale
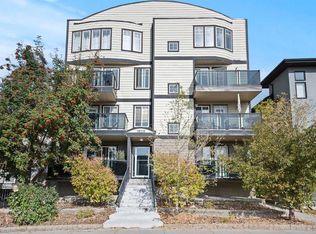 MLS ID #A2344177, Kristin Mould, Associate, Cir Realty. courtesy of Pillar9 System
 - C$335,0003 bd2 ba1.1k sqft829 S Coach Bluff Cres SW #1101, Calgary, AB T3H 1B1For Sale
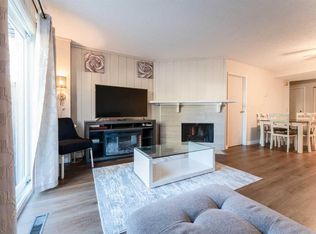 MLS ID #A2350170, Angel Godson-Onumejor, Broker, Regent Pointe Realty. courtesy of Pillar9 System
