Top-Floor Luxury Condo with South-Facing Views. Welcome to one of the largest units in the building: a beautifully maintained, 1,076 sq. ft. top-floor residence featuring 2 bedrooms plus a versatile den, ideal for a formal dining area or home office. Interior Features & Upgrades. Gourmet Kitchen: Premium white cabinetry with upgraded hardware, sleek stainless steel appliances, a stylish backsplash, deep pot-and-pan drawers, and a raised eating bar. ?Refined Finishes: Durable laminate and ceramic tile flooring throughout the main living areas. ?Primary Suite: Expansive bedroom with a walk-through double closet leading to a 4-piece ensuite, featuring a full-height tile surround bathtub. Second Bedroom & Bath: Generously sized guest room with a spacious double closet, located near the second full bathroom. ?In-Suite Laundry & Storage: Dedicated laundry room equipped with a washer and dryer, plus extra space for pantry storage. ?Outdoor Living & Amenities. South-Facing Balcony: Sun-drenched outdoor space accessible directly from the bright living room—perfect for evening relaxation and outdoor grilling. Parking & Extra Storage: Includes a secure, titled underground parking stall and a separate private storage locker. ?All-Inclusive Condo Fees: Heat, water, and electricity are all covered in your monthly fees. ?Prime Location. Conveniently situated just minutes from local shopping centers, top-rated schools, and major transportation routes for an effortless commute. Don’t miss the chance to own this exceptional top-floor home. Contact us today to schedule your private showing.
For sale
C$329,900
16969 S 24th St SW #4308, Calgary, AB T2Y 0H9
2beds
1,076sqft
Apartment
Built in 2008
-- sqft lot
$-- Zestimate®
C$307/sqft
C$704/mo HOA
What's special
Top-floor residenceVersatile denGourmet kitchenSleek stainless steel appliancesStylish backsplashDeep pot-and-pan drawersRaised eating bar
- 48 days
- 2
- 0
Zillow last checked:
Listing updated:
Listed by:
Peter Chen, Associate,
First Place Realty
Source: courtesy of Pillar9 System,MLS®#: A2339289 Originating MLS®#: Calgary
Originating MLS®#: CalgaryFacts & features
Interior
Bedrooms & bathrooms
- Bedrooms: 2
- Bathrooms: 2
- Full bathrooms: 2
Other
- Level: Main
- Dimensions: 13`7" x 11`0"
Bedroom
- Level: Main
- Dimensions: 13`1" x 11`1"
Other
- Level: Main
- Dimensions: 7`6" x 4`11"
Other
- Level: Main
- Dimensions: 7`7" x 6`5"
Other
- Level: Main
- Dimensions: 11`9" x 6`8"
Dining room
- Level: Main
- Dimensions: 9`11" x 9`2"
Kitchen
- Level: Main
- Dimensions: 11`2" x 9`6"
Laundry
- Level: Main
- Dimensions: 6`9" x 5`10"
Living room
- Level: Main
- Dimensions: 13`1" x 12`2"
Walk in closet
- Level: Main
- Dimensions: 7`8" x 4`1"
Heating
- Baseboard, Natural Gas
Cooling
- None
Appliances
- Included: Dishwasher, Dryer, Electric Stove, Microwave Hood Fan, Refrigerator, Washer
- Laundry: In Unit
Features
- Breakfast Bar, No Animal Home, No Smoking Home, Pantry
- Flooring: Carpet, Ceramic Tile, Laminate
- Windows: Vinyl Windows, Window Coverings
- Has fireplace: No
- Common walls with other units/homes: 2+ Common Walls
Interior area
- Total interior livable area: 1,076 sqft
- Finished area above ground: 1,076
Property
Parking
- Total spaces: 1
- Parking features: Heated Garage, Titled, Underground
- Garage spaces: 1
Features
- Levels: Single Level Unit
- Stories: 3
- Entry location: Top
- Patio & porch: Balcony(s)
- Exterior features: Balcony
Details
- Zoning: M-1 d75
Construction
Type & style
- Home type: Apartment
- Property subtype: Apartment
- Attached to another structure: Yes
Materials
- Stone, Vinyl Siding, Wood Frame
- Roof: Asphalt Shingle
Condition
- New construction: No
- Year built: 2008
Community & HOA
Community
- Features: Street Lights
- Subdivision: Bridlewood
HOA
- Has HOA: Yes
- Amenities included: Elevator(s), Parking, Visitor Parking
- Services included: Common Area Maintenance, Electricity, Heat, Insurance, Professional Management, Reserve Fund Contributions, Sewer, Snow Removal, Trash, Water
- HOA fee: C$704 monthly
Location
- Region: Calgary
Financial & listing details
- Price per square foot: C$307/sqft
- Date on market: 8/24/2026
- Inclusions: none
Price history
Price history is unavailable.
Public tax history
Tax history is unavailable.
Climate risks
Neighborhood: Bridlewood
Nearby schools
GreatSchools rating
No schools nearby
We couldn't find any schools near this home.
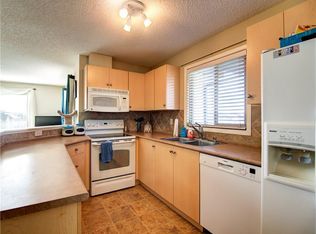
- C$359,9002 bd2 ba978 sqft16969 E 24th St SW #2302, Calgary, AB T2Y0H8For Sale
- C$264,4002 bd2 ba838 sqft16969 W 24th St SW #3106, Calgary, AB T2Y0H8For Sale

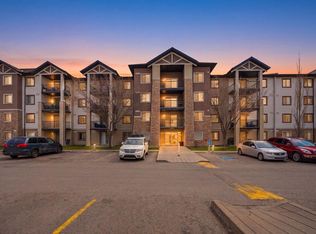
- C$259,9002 bd1 ba856 sqft16969 E 24th St SW #3211, Calgary, AB T2Y0H8For Sale
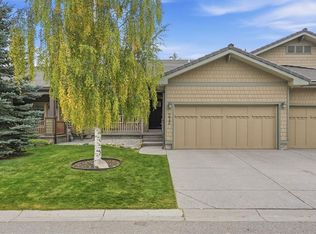
- C$700,0002 bd2 ba1.2k sqft272 N Bridle Estates Rd SW, Calgary, AB T2Y0E9For Sale
Similar homes
- C$315,0002 bd2 ba843 sqft16969 N 24th St SW #5210, Calgary, AB T2Y 0H9For Sale
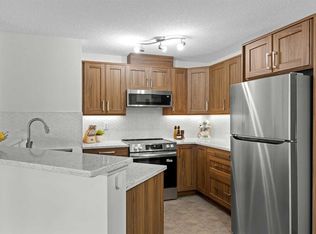 MLS ID #A2334283, Charlene Martindale, Associate, Exp Realty. courtesy of Pillar9 System
 - C$299,9002 bd2 ba844 sqft16969 N 24th St SW #5205, Calgary, AB T2Y 0H9For Sale
 MLS ID #A2330102, Mona Kapoor, Associate, Real Estate Professionals Inc.. courtesy of Pillar9 System
 - C$299,9002 bd2 ba1k sqft16320 W 24th St SW #1310, Calgary, AB T2Y 4T7For Sale
 MLS ID #A2348553, Fiona Christiaansen, Associate, Re/Max Realty Professionals. courtesy of Pillar9 System
 - C$297,5002 bd2 ba1k sqft280 W Shawville Way SE #209, Calgary, AB T2Y 3Z8For Sale
 MLS ID #A2350078, Bruce Alexander, Associate, Royal Lepage Solutions. courtesy of Pillar9 System
