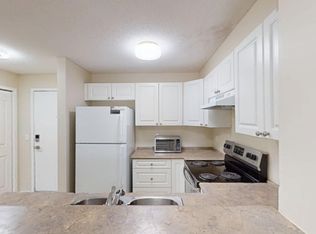
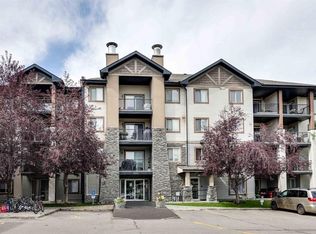
Welcome to your sun-filled sanctuary in the heart of Bridlewood. Proudly offered by the original owner, this spacious third-floor condominium combines comfort, convenience, and exceptional value. Condo fees include heat, electricity, water, and sewer, and the building is pet-friendly, making everyday living effortless. Designed with an inviting open-concept layout, this beautifully maintained home features two bedrooms and two full bathrooms, with expansive windows that fill the space with natural light. The kitchen flows seamlessly into the dining and living areas, creating the perfect setting for both relaxed daily living and entertaining. A generous breakfast bar and abundant counter space provide plenty of room for casual meals, morning coffee, or gathering with family and friends. The bright living room extends to a large private balcony complete with a gas line for BBQing, making outdoor dining and summer evenings easy to enjoy. The spacious primary retreat offers a walk-in closet and a private 3-piece ensuite. A well-positioned second bedroom is located near the full 4-piece bathroom, providing flexibility for guests, family members, or a home office. Additional features include in-suite laundry, a large storage room, and a titled heated underground parking stall. Best of all, all utilities are included in the condo fees, providing outstanding value and peace of mind. Ideally located close to shopping, restaurants, schools, parks, public transit, and major roadways, this home offers the perfect balance of comfort and convenience. Bright, spacious, and move-in ready, this is Bridlewood living at its finest.
For sale
C$299,900
16320 W 24th St SW #1310, Calgary, AB T2Y 4T7
2beds
1,056sqft
Apartment
Built in 2004
-- sqft lot
$-- Zestimate®
C$284/sqft
C$592/mo HOA
What's special
Sun-filled sanctuaryInviting open-concept layoutBeautifully maintained homeTwo bedroomsGenerous breakfast barAbundant counter spaceSpacious primary retreat
- 7 hours
- 4
- 0
Zillow last checked:
Listing updated:
Listed by:
Fiona Christiaansen, Associate,
Re/Max Realty Professionals
Source: courtesy of Pillar9 System,MLS®#: A2348553 Originating MLS®#: Calgary
Originating MLS®#: CalgaryFacts & features
Interior
Bedrooms & bathrooms
- Bedrooms: 2
- Bathrooms: 2
- Full bathrooms: 2
Bedroom
- Level: Main
- Dimensions: 11`1" x 15`9"
Other
- Level: Main
- Dimensions: 11`1" x 16`5"
Other
- Level: Main
- Dimensions: 4`11" x 7`4"
Other
- Level: Main
- Dimensions: 7`11" x 5`0"
Other
- Level: Main
- Dimensions: 11`11" x 10`5"
Dining room
- Level: Main
- Dimensions: 14`5" x 8`8"
Foyer
- Level: Main
- Dimensions: 4`11" x 8`5"
Kitchen
- Level: Main
- Dimensions: 11`10" x 8`3"
Laundry
- Level: Main
- Dimensions: 7`5" x 8`5"
Living room
- Level: Main
- Dimensions: 18`5" x 17`5"
Heating
- Baseboard
Cooling
- None
Appliances
- Included: Dishwasher, Dryer, Electric Stove, Refrigerator, Washer
- Laundry: In Unit
Features
- Open Floorplan, See Remarks, Walk-In Closet(s)
- Flooring: Carpet, Linoleum
- Has fireplace: No
- Common walls with other units/homes: 2+ Common Walls
Interior area
- Total interior livable area: 1,056 sqft
- Finished area above ground: 1,056
Video & virtual tour
Property
Parking
- Total spaces: 1
- Parking features: Stall, Titled, Underground
Features
- Levels: Single Level Unit
- Stories: 4
- Entry location: Other
- Patio & porch: Balcony(s)
- Exterior features: Balcony
Details
- Parcel number: 112310194
- Zoning: M-2
Construction
Type & style
- Home type: Apartment
- Property subtype: Apartment
- Attached to another structure: Yes
Materials
- Vinyl Siding, Wood Frame
Condition
- New construction: No
- Year built: 2004
Community & HOA
Community
- Features: Park, Playground
- Subdivision: Bridlewood
HOA
- Has HOA: Yes
- Amenities included: Parking, Playground, Snow Removal, Trash, Visitor Parking
- Services included: Common Area Maintenance, Electricity, Heat, Insurance, Parking, Professional Management, Reserve Fund Contributions, Snow Removal, Trash, Water
- HOA fee: C$592 monthly
Location
- Region: Calgary
Financial & listing details
- Price per square foot: C$284/sqft
- Date on market: 10/2/2026
- Inclusions: NA
Price history
Price history is unavailable.
Public tax history
Tax history is unavailable.
Climate risks
Neighborhood: Bridlewood
Nearby schools
GreatSchools rating
No schools nearby
We couldn't find any schools near this home.
- C$199,0001 bd1 ba621 sqft16320 W 24th St SW #3316, Calgary, AB T2Y5A1For Sale

- C$1,6952 bd2 ba-- sqft8 Bridlecrest Dr SW #2304, Calgary, AB T2Y0H7For Rent
- C$275,0002 bd2 ba753 sqft8 W Bridlecrest Dr SW #2128, Calgary, AB T2Y0H7For Sale

- C$209,9881 bd1 ba670 sqft8 E Bridlecrest Dr SW #1323, Calgary, AB T2Y0H7For Sale
Similar homes
- C$294,5002 bd2 ba753 sqft175 E Silverado Blvd SW #1310, Calgary, AB T2X 0V5For Sale
 MLS ID #A2349617, Stephen Gowland, Associate, Re/Max Landan Real Estate. courtesy of Pillar9 System
 - C$266,0002 bd1 ba880 sqft23 W Everridge Sq SW #104, Calgary, AB T2Y 5J6For Sale
 MLS ID #A2349788, Don Wong, Associate, 2% Realty. courtesy of Pillar9 System
 - C$310,0002 bd2 ba927 sqft2518 N Fish Creek Blvd SW #2208, Calgary, AB T2Y 4T5For Sale
 MLS ID #A2346573, Brad Prather, Associate, The Real Estate District. courtesy of Pillar9 System
 - C$310,0002 bd2 ba861 sqft175 NE Silverado Blvd SW #1309, Calgary, AB T2X 0V5For Sale
 MLS ID #A2347564, Ron Lockhart, Associate, Re/Max Real Estate (Mountain View). courtesy of Pillar9 System
