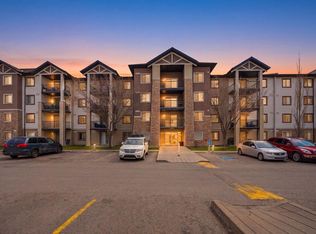
Spacious 2 Bed Main Floor Condo | All Utilities Included | Large Patio + Parking. Welcome to this spacious 2 bedroom, 1 bathroom main floor condo offering a comfortable and functional layout. The kitchen provides plenty of cabinetry and counter space, while the generous living room offers plenty of room to relax. Both bedrooms are well sized, and laminate flooring throughout makes the home practical and easy to maintain. In suite laundry adds everyday convenience. Double patio doors from the living room lead to a spacious patio, with your assigned parking stall conveniently located just steps away. Another great benefit, all utilities are included in the condo fees, keeping monthly expenses simple and predictable. The complex is conveniently located close to parks, schools, shopping and the YMCA, with easy access to Somerset Bridlewood LRT station, Stoney Trail and Macleod Trail. A great opportunity for first time buyers or investors looking for space, convenience and value.
For sale
C$245,000
16969 N 24th St SW #5103, Calgary, AB T2Y 0J7
2beds
844sqft
Apartment
Built in 2007
-- sqft lot
$-- Zestimate®
C$290/sqft
C$543/mo HOA
What's special
Comfortable and functional layoutLaminate flooring throughoutSpacious patio
- 13 days
- 12
- 1
Zillow last checked:
Listing updated:
Listed by:
Roman Latypov, Associate,
Town Residential,
Liliya Tsay, Associate,
Town Residential
Source: courtesy of Pillar9 System,MLS®#: A2343192 Originating MLS®#: Calgary
Originating MLS®#: CalgaryFacts & features
Interior
Bedrooms & bathrooms
- Bedrooms: 2
- Bathrooms: 1
- Full bathrooms: 1
Bedroom
- Level: Main
- Dimensions: 12`2" x 11`4"
Bedroom
- Level: Main
- Dimensions: 10`0" x 9`10"
Other
- Level: Main
- Dimensions: 8`10" x 4`11"
Dining room
- Level: Main
- Dimensions: 7`8" x 7`3"
Kitchen
- Level: Main
- Dimensions: 11`1" x 9`5"
Laundry
- Level: Main
- Dimensions: 5`4" x 3`9"
Living room
- Level: Main
- Dimensions: 12`11" x 11`9"
Heating
- Baseboard, Natural Gas
Cooling
- None
Appliances
- Included: Dishwasher, Dryer, Microwave Hood Fan, Refrigerator, Stove(s), Washer
- Laundry: In Unit
Features
- No Smoking Home, Storage
- Flooring: Ceramic Tile, Laminate
- Windows: Vinyl Windows
- Has fireplace: No
- Common walls with other units/homes: No One Below
Interior area
- Total interior livable area: 844 sqft
Property
Parking
- Total spaces: 1
- Parking features: Assigned, Stall
Features
- Levels: Single Level Unit
- Stories: 3
- Entry location: Ground
- Patio & porch: Balcony(s)
- Exterior features: Balcony, Lighting
Details
- Zoning: M-1 d75
Construction
Type & style
- Home type: Apartment
- Property subtype: Apartment
- Attached to another structure: Yes
Materials
- Vinyl Siding, Wood Frame
- Roof: Asphalt Shingle
Condition
- New construction: No
- Year built: 2007
Community & HOA
Community
- Features: Park, Playground, Sidewalks, Street Lights
- Subdivision: Bridlewood
HOA
- Has HOA: Yes
- Amenities included: Elevator(s), Visitor Parking
- Services included: Amenities of HOA/Condo, Common Area Maintenance, Electricity, Gas, Heat, Insurance, Interior Maintenance, Maintenance Grounds, Parking, Professional Management, Reserve Fund Contributions, Residential Manager, Sewer, Snow Removal, Trash, Water
- HOA fee: C$543 monthly
Location
- Region: Calgary
Financial & listing details
- Price per square foot: C$290/sqft
- Date on market: 9/7/2026
- Inclusions: N/A
Price history
Price history is unavailable.
Public tax history
Tax history is unavailable.
Climate risks
Neighborhood: Bridlewood
Nearby schools
GreatSchools rating
No schools nearby
We couldn't find any schools near this home.
- C$299,9002 bd2 ba844 sqft16969 N 24th St SW #5205, Calgary, AB T2Y0H9For Sale

- C$315,0002 bd2 ba843 sqft16969 N 24th St SW #5210, Calgary, AB T2Y0H9For Sale
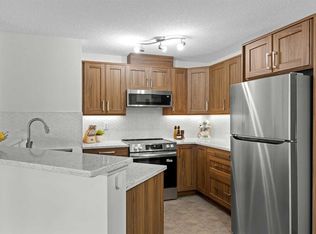
- C$--2 bd2 ba937 sqft16969 24th St SW #3407, Calgary, AB T2Y0J7Off Market
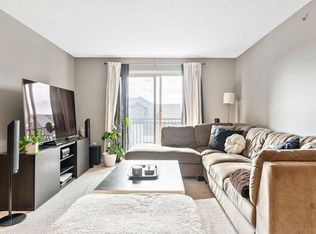
- C$272,4002 bd2 ba838 sqft16969 24th St SW #3106, Calgary, AB T2Y0H8For Sale
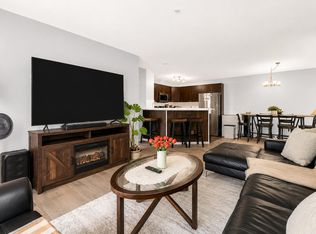
Similar homes
- C$251,0002 bd1 ba883 sqft8 E Bridlecrest Dr SW #1321, Calgary, AB T2Y 0H6For Sale
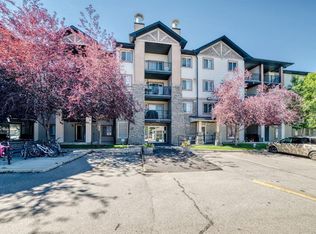 MLS ID #A2341663, Mamta Devi, Associate, Honestdoor Inc.. courtesy of Pillar9 System
 - C$259,0002 bd2 ba852 sqft16969 E 24th St SW #2206, Calgary, AB T2Y 0H8For Sale
 MLS ID #A2333811, Andrea Wilton-Clark, Associate, Cir Realty. courtesy of Pillar9 System
 - C$259,9002 bd1 ba856 sqft16969 E 24th St SW #3211, Calgary, AB T2Y 0H8For Sale
 MLS ID #A2328207, Harshit Manchanda, Associate, Prep Realty Inc.. courtesy of Pillar9 System
 - C$249,9002 bd1 ba783 sqft2395 N Eversyde Ave SW #1139, Calgary, AB T2Y 0B5For Sale
 MLS ID #A2314812, Larry Pritchard, Associate, Trec The Real Estate Company. courtesy of Pillar9 System
