ALL-INCLUSIVE UTILITIES & DESIGNER UPGRADES! Welcome to Unit 212 at Citadel Point, a meticulously maintained 2-bedroom, 2-bathroom, 2nd-floor condo that delivers the absolute premier value proposition in Northwest Calgary. Step inside to a bright, open-concept floor plan highlighted by modern laminate flooring and a sun-soaked, southeast-facing layout. The crisp white kitchen is fully equipped with an upgraded appliance package, all updated within the last 5 years, including a high-end smart oven with Wi-Fi control! Your private, covered balcony is perfectly positioned for quiet summer relaxation or weekend grilling. The primary suite is a true retreat featuring a spacious closet and a freshly updated 3-piece ensuite bathroom. This designer bathroom has just been refreshed with a crisp coat of Ultra Pure White paint, a modern dual-flush eco-toilet, and high-contrast matte black accents, including a brand-new 3-light vanity fixture and matching black hardware! A second large bedroom, a full 4-piece main bath, and a dedicated in-suite laundry room with storage area add absolute daily convenience. Your purchase includes a highly coveted, secure, Titled, heated underground parking stall to keep your vehicle safe and warm all winter. UNBEATABLE MONTHLY VALUE: The low monthly condo fee completely covers HEAT, WATER, and ELECTRICITY, stripping away utility volatility and making your monthly budgeting entirely predictable! Perfectly located steps from Citadel Park School, St. Brigid School, transit, and major paths, with fast access to Stoney Trail, Costco, and Crowfoot Crossing. The seller can accommodate a fast, immediate, or flexible possession timeline. Book your private viewing today!
For sale
C$274,900
4000 SE Citadel Meadow Point NW #212, Calgary, AB T3G 5N5
2beds
846sqft
Apartment
Built in 2003
-- sqft lot
$-- Zestimate®
C$325/sqft
C$596/mo HOA
What's special
Beautiful laminate flooring throughoutModern kitchenCrisp white cabinetryStainless-steel appliancesPrivate above-ground balconyIn-unit laundry
- 46 days
- 5
- 0
Zillow last checked:
Listing updated:
Listed by:
Vincent Phan, Associate,
2% Realty
Source: courtesy of Pillar9 System,MLS®#: A2339488 Originating MLS®#: Calgary
Originating MLS®#: CalgaryFacts & features
Interior
Bedrooms & bathrooms
- Bedrooms: 2
- Bathrooms: 2
- Full bathrooms: 2
Other
- Level: Main
- Dimensions: 10`7" x 10`11"
Bedroom
- Level: Main
- Dimensions: 10`2" x 9`6"
Other
- Level: Main
- Dimensions: 8`6" x 4`10"
Other
- Level: Main
- Dimensions: 7`8" x 4`11"
Dining room
- Level: Main
- Dimensions: 10`0" x 9`5"
Kitchen
- Level: Main
- Dimensions: 10`10" x 8`8"
Living room
- Level: Main
- Dimensions: 11`10" x 9`11"
Heating
- Baseboard
Cooling
- None
Appliances
- Included: Dishwasher, Dryer, Electric Stove, Microwave Hood Fan, Refrigerator, Washer
- Laundry: In Unit
Features
- Open Floorplan
- Flooring: Laminate, Tile
- Has fireplace: No
- Common walls with other units/homes: 2+ Common Walls
Interior area
- Total interior livable area: 846.68 sqft
- Finished area above ground: 846
Property
Parking
- Total spaces: 1
- Parking features: Parkade, Underground, Titled
Features
- Levels: Single Level Unit
- Stories: 3
- Entry location: Other
- Patio & porch: Balcony(s)
- Exterior features: Balcony
Details
- Zoning: M-C1 d75
Construction
Type & style
- Home type: Apartment
- Property subtype: Apartment
- Attached to another structure: Yes
Materials
- Stucco, Vinyl Siding, Wood Frame
Condition
- New construction: No
- Year built: 2003
Community & HOA
Community
- Features: Playground, Sidewalks, Street Lights
- Subdivision: Citadel
HOA
- Has HOA: Yes
- Amenities included: Elevator(s), Parking
- Services included: Common Area Maintenance, Electricity, Heat, Insurance, Maintenance Grounds, Parking, Professional Management, Reserve Fund Contributions, Snow Removal, Trash, Water
- HOA fee: C$596 monthly
Location
- Region: Calgary
Financial & listing details
- Price per square foot: C$325/sqft
- Date on market: 8/22/2026
- Inclusions: TV Mount
Price history
Price history is unavailable.
Public tax history
Tax history is unavailable.
Climate risks
Neighborhood: Citadel
Nearby schools
GreatSchools rating
No schools nearby
We couldn't find any schools near this home.
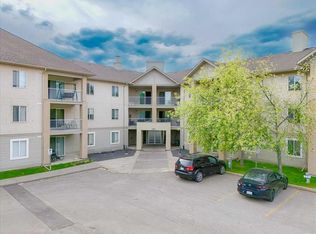
- C$279,9002 bd2 ba927 sqft3000 S Citadel Meadow Point NW #318, Calgary, AB T3G5N5For Sale

- C$259,9002 bd1 ba848 sqft4000 S Citadel Meadow Point NW #219, Calgary, AB T3G5N5For Sale

- C$269,5002 bd2 ba842 sqft3000 SE Citadel Meadow Point NW #213, Calgary, AB T3G5N5For Sale
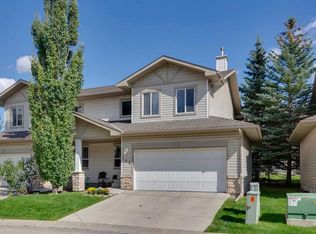
- C$439,9002 bd3 ba1.3k sqft118 W Citadel Meadow Gdns NW, Calgary, AB T3G5N3For Sale
Similar homes
- C$289,0002 bd2 ba845 sqft2000 E Citadel Meadow Point NW #206, Calgary, AB T3G 5N5For Sale
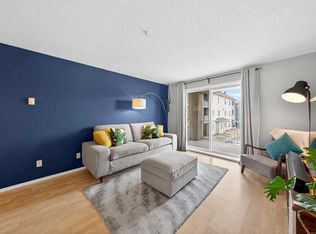 MLS ID #A2348101, Lindsay Mah, Associate, The Real Estate District. courtesy of Pillar9 System
 - C$279,9002 bd2 ba927 sqft3000 S Citadel Meadow Point NW #318, Calgary, AB T3G 5N5For SaleMLS ID #A2329169, David Brown, Associate Broker, Trec The Real Estate Company. courtesy of Pillar9 System
- C$285,0002 bd2 ba875 sqft195 E Kincora Glen Rd NW #324, Calgary, AB T3R 0S3For Sale
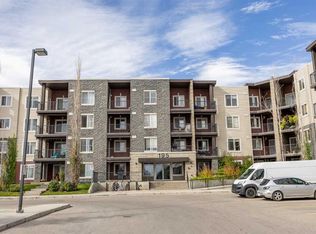 MLS ID #A2349583, Shane Fuller, Associate, Cir Realty. courtesy of Pillar9 System
 - C$279,9002 bd1 ba816 sqft950 Arbour Lake Rd NW #2209, Calgary, AB T3G 5B3For Sale
 MLS ID #A2337998, Ken Morris, Associate Broker, Royal Lepage Benchmark. courtesy of Pillar9 System
