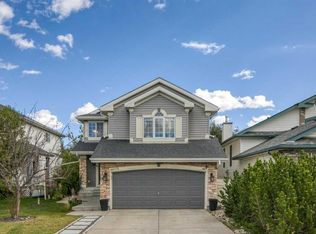
Tucked away on a quiet street in the family friendly community of Citadel, this fully developed 3 bedroom, 3.5 bathroom home offers over 2,200 sq. ft. of living space and a layout designed for growing families. Proudly owned by the original owner, this home has been exceptionally well maintained and showcases true pride of ownership throughout. Step inside to a bright and welcoming main floor where large windows fill the home with natural light. The functional kitchen offers ample cabinet and counter space, a large pantry, and an adjoining dining area ideal for everyday living and family gatherings. One of the standout features of this home is its unique backyard setting. With a rear lane behind the property and no immediate rear neighbours, you'll enjoy added privacy and a quieter setting without backing directly onto Stoney Trail. Upstairs, the spacious bonus room creates the perfect spot for movie nights, a playroom, or a home office. The primary bedroom offers its own ensuite, while two additional bedrooms and a full bathroom complete the upper level. The fully developed basement expands your living space with a fourth bedroom, full bathroom, and versatile recreation area that's ready to adapt to your family's needs. Recent updates include a furnace and electric hot water tank (2020), dishwasher and refrigerator (2025), and roof and exterior replacements completed in 2013. Located within walking distance to both public and Catholic elementary schools and close to parks, pathways, shopping, and major routes, this is a fantastic opportunity to own a move in ready home in one of Northwest Calgary's most established communities.
For sale
C$499,900
15 E Citadel Meadow Cres NW, Calgary, AB T3G 4Z1
3beds
1,662sqft
Single Family Residence
Built in 2000
4,356 Square Feet Lot
$-- Zestimate®
C$301/sqft
C$-- HOA
What's special
Functional kitchenLarge pantryUnique backyard settingSpacious bonus roomFully developed basementVersatile recreation area
- 143 days
- 75
- 10
Zillow last checked:
Listing updated:
Listed by:
Ronald Jobbagy, Associate,
Royal Lepage Benchmark,
Rachael Beaulieu, Associate,
Royal Lepage Benchmark
Source: courtesy of Pillar9 System,MLS®#: A2318242 Originating MLS®#: Calgary
Originating MLS®#: CalgaryFacts & features
Interior
Bedrooms & bathrooms
- Bedrooms: 3
- Bathrooms: 4
- Full bathrooms: 3
- 1/2 bathrooms: 1
Bedroom
- Level: Upper
- Dimensions: 10`11" x 9`2"
Bedroom
- Level: Upper
- Dimensions: 11`5" x 8`11"
Other
- Level: Upper
- Dimensions: 13`1" x 11`1"
Other
- Level: Main
- Dimensions: 5`1" x 5`0"
Other
- Level: Upper
- Dimensions: 7`7" x 4`11"
Other
- Level: Basement
- Dimensions: 6`1" x 8`6"
Other
- Level: Upper
- Dimensions: 11`5" x 6`6"
Bonus room
- Level: Upper
- Dimensions: 12`6" x 16`11"
Den
- Level: Basement
- Dimensions: 12`1" x 8`5"
Dining room
- Level: Main
- Dimensions: 8`0" x 10`11"
Other
- Level: Main
- Dimensions: 11`5" x 12`0"
Flex space
- Level: Basement
- Dimensions: 11`9" x 15`0"
Other
- Level: Basement
- Dimensions: 5`6" x 8`0"
Other
- Level: Main
- Dimensions: 11`3" x 10`11"
Laundry
- Level: Main
- Dimensions: 7`3" x 9`2"
Living room
- Level: Main
- Dimensions: 13`1" x 16`3"
Walk in closet
- Level: Main
- Dimensions: 3`11" x 4`0"
Walk in closet
- Level: Upper
- Dimensions: 7`11" x 3`11"
Heating
- Fireplace(s), Forced Air, Natural Gas
Cooling
- None
Appliances
- Included: Dishwasher, Electric Stove, Microwave, Range Hood, Refrigerator, Washer/Dryer
- Laundry: Laundry Room, Main Level
Features
- Breakfast Bar, Ceiling Fan(s), Kitchen Island, Laminate Counters, No Animal Home, No Smoking Home, Open Floorplan, Pantry, Storage, Walk-In Closet(s)
- Flooring: Carpet, Ceramic Tile
- Basement: Full
- Number of fireplaces: 1
- Fireplace features: Gas, Living Room
Interior area
- Total interior livable area: 1,662 sqft
- Finished area above ground: 1,662
- Finished area below ground: 683
Property
Parking
- Total spaces: 4
- Parking features: Double Garage Attached
- Attached garage spaces: 2
Features
- Levels: Two,2 Storey
- Stories: 1
- Patio & porch: Deck
- Exterior features: Private Yard
- Fencing: Fenced
- Frontage length: 15.46M 50`9"
Lot
- Size: 4,356 Square Feet
- Features: Back Lane, Landscaped, Level
Details
- Parcel number: 101679351
- Zoning: R-CG
Construction
Type & style
- Home type: SingleFamily
- Property subtype: Single Family Residence
Materials
- Vinyl Siding
- Foundation: Concrete Perimeter
- Roof: Asphalt Shingle
Condition
- New construction: No
- Year built: 2000
Community & HOA
Community
- Features: Park, Playground, Sidewalks, Street Lights
- Subdivision: Citadel
HOA
- Has HOA: No
Location
- Region: Calgary
Financial & listing details
- Price per square foot: C$301/sqft
- Date on market: 6/5/2026
- Date available: 11/20/2026
- Inclusions: N/A
Price history
Price history is unavailable.
Public tax history
Tax history is unavailable.
Climate risks
Neighborhood: Citadel
Nearby schools
GreatSchools rating
No schools nearby
We couldn't find any schools near this home.
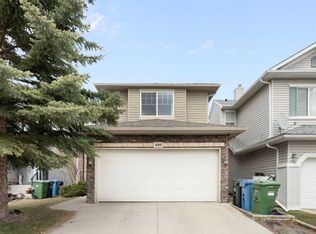
- C$629,9004 bd4 ba1.6k sqft459 S Citadel Meadow Bay NW, Calgary, AB T3G4Z2For Sale
- C$--3 bd3 ba2k sqft541 Citadel Meadow Bay NW, Calgary, AB T3G4Y9Off Market

- C$759,0004 bd4 ba1.9k sqft541 SE Citadel Meadow Bay NW, Calgary, AB T3G4Y9For Sale
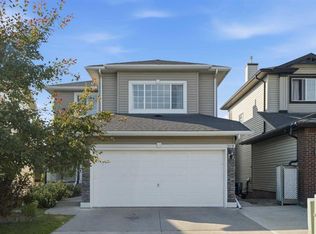
- C$699,9003 bd3 ba2k sqft21 S Citadel Meadow Close NW, Calgary, AB T3G4V9For Sale

Similar homes
- C$535,0003 bd2 ba1.2k sqft172 W Citadel Bluff Close NW, Calgary, AB T3G 5E3For Sale
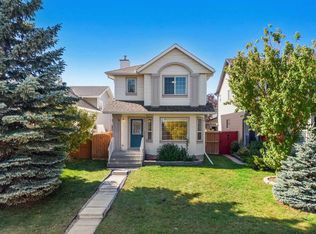 MLS ID #A2327122, Erin Flasch, Associate, The Real Estate District. courtesy of Pillar9 System
 - C$695,0004 bd5 ba1.5k sqft151 S Citadel Close NW, Calgary, AB T3G 4A6For Sale
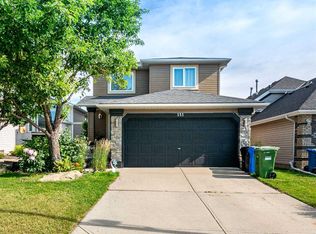 MLS ID #A2354294, Don Wong, Associate, 2% Realty. courtesy of Pillar9 System
 - C$489,0003 bd2 ba1k sqft91 W Hidden Cres NW, Calgary, AB T3A 5L4For Sale
 MLS ID #A2336261, Erin Flasch, Associate, The Real Estate District. courtesy of Pillar9 System
 - C$699,9004 bd4 ba1.9k sqft118 W Citadel Crest Park NW, Calgary, AB T3G 4K5For Sale
 MLS ID #A2349480, Susanne Harvey, Associate, Re/Max Realty Professionals. courtesy of Pillar9 System
