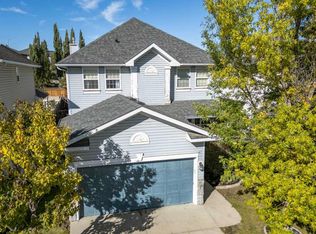
Discover a remarkable opportunity within Calgary’s coveted Citadel community! This beautifully presented two-story detached house offers over 2000 square feet of living space, thoughtfully designed with an open floorplan to enhance natural light and flow. Upon entering, you’ll appreciate the hardwood flooring throughout the main level, complemented by tile accents in entryways and bathrooms, while the upper level showcases plush carpeting. A central kitchen island, ample pantry storage, and Quartz Countertops contribute to the home’s inviting atmosphere, seamlessly connecting the dining area with the expansive family room, crowned by high ceilings. Conveniently located in the main level, you’ll find a powder room and laundry facilities, while the upper level provides a sunny bonus room and three bedrooms, including a spacious owner’s suite featuring a four-piece ensuite bath and walk-in closet, alongside two additional bedrooms and a full four-piece bathroom. The unfinished basement development provides endless possibilities for future customization, while the rear deck offers an ideal spot for outdoor relaxation. A double attached garage provides secure parking for four vehicles, complete with a garage door opener, and the rectangular lot, spanning 3993 square feet, includes both front and back yards and sidewalks. With its proximity to nearby schools, playgrounds, shopping, walking/bike paths, and community park, this home provides exceptional convenience and lifestyle appeal within a vibrant neighborhood.
For sale
C$699,900
21 S Citadel Meadow Close NW, Calgary, AB T3G 4V9
3beds
2,028sqft
Single Family Residence
Built in 2001
3,920 Square Feet Lot
$-- Zestimate®
C$345/sqft
C$-- HOA
What's special
Central kitchen islandAmple pantry storageQuartz countertops
- 7 hours
- 5
- 0
Zillow last checked:
Listing updated:
Listed by:
Dallas Schumaker, Associate,
Exp Realty,
Maja Bilyk, Associate,
Exp Realty
Source: courtesy of Pillar9 System,MLS®#: A2354511 Originating MLS®#: Calgary
Facts & features
Interior
Bedrooms & bathrooms
- Bedrooms: 3
- Bathrooms: 3
- Full bathrooms: 2
- 1/2 bathrooms: 1
Other
- Level: Upper
- Dimensions: 17`2" x 14`4"
Bedroom
- Level: Upper
- Dimensions: 12`10" x 10`11"
Bedroom
- Level: Upper
- Dimensions: 12`3" x 11`10"
Other
- Level: Upper
- Dimensions: 7`4" x 5`6"
Other
- Level: Main
- Dimensions: 5`3" x 4`10"
Other
- Level: Upper
- Dimensions: 9`8" x 8`4"
Bonus room
- Level: Upper
- Dimensions: 17`1" x 15`4"
Dining room
- Level: Main
- Dimensions: 14`6" x 8`4"
Family room
- Level: Main
- Dimensions: 15`2" x 12`7"
Kitchen
- Level: Main
- Dimensions: 14`6" x 8`9"
Laundry
- Level: Main
- Dimensions: 5`5" x 5`4"
Living room
- Level: Main
- Dimensions: 17`8" x 14`0"
Mud room
- Level: Main
- Dimensions: 6`11" x 3`9"
Pantry
- Level: Main
- Dimensions: 4`1" x 3`5"
Walk in closet
- Level: Upper
- Dimensions: 5`2" x 4`1"
Heating
- Forced Air
Cooling
- Central Air
Appliances
- Included: Dishwasher, Dryer, Electric Oven, Microwave Hood Fan, Refrigerator, Washer
- Laundry: Main Level
Features
- Kitchen Island, No Animal Home, No Smoking Home, Open Floorplan, Pantry, Storage, Vaulted Ceiling(s), Walk-In Closet(s)
- Flooring: Carpet, Hardwood, Tile
- Windows: Vinyl Windows
- Basement: Full
- Number of fireplaces: 1
- Fireplace features: Gas
Interior area
- Total interior livable area: 2,028 sqft
- Finished area above ground: 2,028
Video & virtual tour
Property
Parking
- Total spaces: 4
- Parking features: Double Garage Attached
- Attached garage spaces: 2
Features
- Levels: Two,2 Storey
- Stories: 1
- Patio & porch: Deck
- Exterior features: None
- Fencing: Fenced
- Frontage length: 11.02M 36`2"
Lot
- Size: 3,920 Square Feet
- Features: Back Yard, Front Yard, Rectangular Lot
Details
- Parcel number: 112298711
- Zoning: R-C1N
Construction
Type & style
- Home type: SingleFamily
- Property subtype: Single Family Residence
Materials
- Brick, Vinyl Siding, Wood Frame
- Foundation: Concrete Perimeter
- Roof: Asphalt Shingle
Condition
- New construction: No
- Year built: 2001
Community & HOA
Community
- Features: Park, Playground, Sidewalks, Street Lights
- Subdivision: Citadel
HOA
- Has HOA: No
Location
- Region: Calgary
Financial & listing details
- Price per square foot: C$345/sqft
- Date on market: 10/24/2026
- Inclusions: Dresser and Cabinets in Basement
Price history
Price history is unavailable.
Public tax history
Tax history is unavailable.
Climate risks
Neighborhood: Citadel
Nearby schools
GreatSchools rating
No schools nearby
We couldn't find any schools near this home.
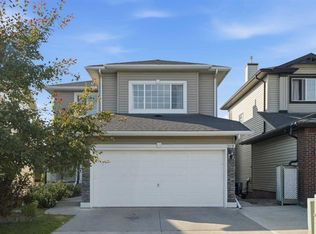
- C$--3 bd3 ba2k sqft541 Citadel Meadow Bay NW, Calgary, AB T3G4Y9Off Market

- C$759,0004 bd4 ba1.9k sqft541 SE Citadel Meadow Bay NW, Calgary, AB T3G4Y9For Sale
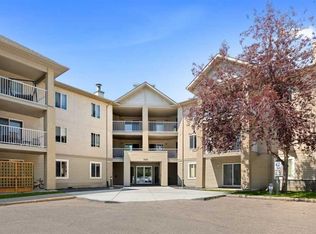
- C$259,9002 bd1 ba848 sqft4000 S Citadel Meadow Point NW #219, Calgary, AB T3G5N5For Sale

- C$265,0002 bd2 ba927 sqft3000 S Citadel Meadow Point NW #318, Calgary, AB T3G5N5For Sale
Similar homes
- C$730,0003 bd3 ba1.9k sqft108 S Citadel Cir NW, Calgary, AB T3G 4C1For Sale
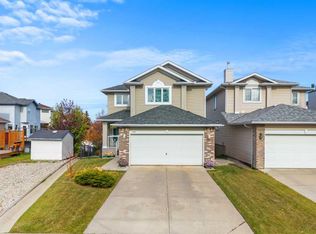 MLS ID #A2350982, Jamie Newton, Associate, Re/Max First. courtesy of Pillar9 System
- C$695,0004 bd5 ba1.5k sqft151 S Citadel Close NW, Calgary, AB T3G 4A6For Sale
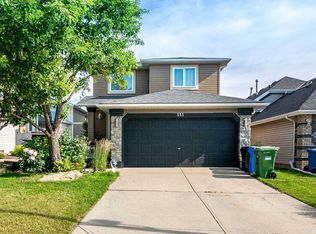 MLS ID #A2354294, Don Wong, Associate, 2% Realty. courtesy of Pillar9 System
- C$618,0003 bd3 ba1.7k sqft87 SW Citadel Meadow Grv NW, Calgary, AB T3G 4K6For Sale
 MLS ID #A2354251, Jemmie Li, Associate, Charles. courtesy of Pillar9 System
- C$735,0005 bd3 ba2.2k sqft16 S Citadel Estates Ter NW, Calgary, AB T3G 4S4For Sale
 MLS ID #A2353365, Hawi Itanssa, Associate, The Real Estate District. courtesy of Pillar9 System
