DUAL YEAR-ROUND HEATED SUNROOMS overlooking greenspace! Welcome to this spacious and thoughtfully designed 3+1 bedroom, 3.5-bathroom home in desirable Citadel, offering over 3,090 sq ft of developed living space perfectly suited for family living and entertaining. Step inside and be greeted by a bright and airy home anchored by a soaring 17-foot open-to-above Living and Dining room—ideal for gatherings and entertaining. The warm Family room centers around a Gas Fireplace, creating an inviting space for relaxation. The generous Kitchen features a centre island with quartz countertops (2025), ample storage, Stainless Steel appliances, and backsplash tile, flowing seamlessly into the home's standout feature—a spacious and sunny South-East facing year-round Heated Sunroom flooded with natural light and framed by walls of windows, perfect for year-round enjoyment. A Den and powder room complete the main level. The upper level boasts three generously sized bedrooms provide comfort and privacy. The generous Master retreat features a 4-piece ensuite and private access to a second South-East facing Heated Sunroom with an adjoining balcony—a truly unique feature ideal for morning coffee or year-round relaxation. A full 4-piece bathroom serves the additional bedrooms. The fully finished basement provides exceptional additional living space with a spacious Recreation room featuring a Wet Bar, a fourth bedroom, and a full bathroom—perfect for guests or growing families. New Central Air Conditioning (2025) ensures year-round comfort throughout the entire home. Step outside to a fully fenced and landscaped sunny backyard with a generous deck with gas hookup and charming Gazebo, all backing onto beautiful greenspace with direct access to walking paths. A short walk along the pathway leads to a nearby playground, making this an ideal setting for families. Located in the established, family-friendly Citadel community, this home offers the perfect balance of suburban living and urban convenience. You're minutes from Superstore, registry, shopping, dining, top-rated schools, and beautiful parks, with direct access to major roadways including Stoney Trail for easy commuting across Calgary. This is a rare opportunity to own a beautifully maintained family home with exceptional space, unique dual sunrooms, and outstanding greenspace backing in one of Northwest Calgary's most desirable communities.
For sale
C$749,900
58 Citadel Crest Cir NW, Calgary, AB T3G 4G2
4beds
2,318sqft
Single Family Residence
Built in 1996
4,791 Square Feet Lot
$-- Zestimate®
C$324/sqft
C$-- HOA
What's special
Bright and airy homeAmple storageStainless steel appliancesBacksplash tileWalls of windowsThree generously sized bedroomsNew central air conditioning
- 48 days
- 16
- 3
Zillow last checked:
Listing updated:
Listed by:
Jessica Chan, Broker,
Jessica Chan Real Estate & Management Inc.
Source: courtesy of Pillar9 System,MLS®#: A2336321 Originating MLS®#: Calgary
Originating MLS®#: CalgaryFacts & features
Interior
Bedrooms & bathrooms
- Bedrooms: 4
- Bathrooms: 4
- Full bathrooms: 3
- 1/2 bathrooms: 1
Other
- Level: Upper
- Dimensions: 15`7" x 11`0"
Bedroom
- Level: Upper
- Dimensions: 11`0" x 9`11"
Bedroom
- Level: Upper
- Dimensions: 11`1" x 9`11"
Bedroom
- Level: Basement
- Dimensions: 10`9" x 8`5"
Other
- Level: Upper
- Dimensions: 0`0" x 0`0"
Other
- Level: Basement
- Dimensions: 0`0" x 0`0"
Other
- Level: Main
- Dimensions: 0`0" x 0`0"
Other
- Level: Upper
- Dimensions: 0`0" x 0`0"
Den
- Level: Main
- Dimensions: 9`6" x 8`11"
Dining room
- Level: Main
- Dimensions: 13`10" x 7`11"
Family room
- Level: Main
- Dimensions: 15`8" x 13`5"
Game room
- Level: Basement
- Dimensions: 25`5" x 12`10"
Kitchen
- Level: Main
- Dimensions: 15`0" x 11`5"
Living room
- Level: Main
- Dimensions: 13`1" x 11`11"
Other
- Level: Main
- Dimensions: 9`10" x 7`7"
Other
- Level: Main
- Dimensions: 20`10" x 11`9"
Other
- Level: Upper
- Dimensions: 14`3" x 9`6"
Heating
- Forced Air, Natural Gas
Cooling
- Central Air
Appliances
- Included: Dishwasher, Dryer, Electric Range, Garage Control(s), Refrigerator, Washer
- Laundry: Main Level
Features
- Ceiling Fan(s), Chandelier, High Ceilings, Kitchen Island, Open Floorplan, Pantry, Quartz Counters, Wet Bar
- Flooring: Hardwood
- Doors: French Doors
- Basement: Full
- Number of fireplaces: 2
- Fireplace features: Family Room, Gas, Recreation Room
Interior area
- Total interior livable area: 2,318 sqft
- Finished area above ground: 2,318
- Finished area below ground: 777
Property
Parking
- Total spaces: 4
- Parking features: Double Garage Attached
- Attached garage spaces: 2
Features
- Levels: Two,2 Storey
- Stories: 1
- Patio & porch: Balcony(s), Deck, Front Porch
- Exterior features: BBQ gas line
- Fencing: Fenced
- Frontage length: 12.32M 40`5"
Lot
- Size: 4,791 Square Feet
- Features: Backs on to Park/Green Space, Gazebo, Landscaped, No Neighbours Behind, Rectangular Lot
Details
- Parcel number: 111987378
- Zoning: R-CG
Construction
Type & style
- Home type: SingleFamily
- Property subtype: Single Family Residence
Materials
- Vinyl Siding, Wood Frame
- Foundation: Concrete Perimeter
- Roof: Asphalt Shingle
Condition
- New construction: No
- Year built: 1996
Community & HOA
Community
- Features: Park, Playground, Street Lights
- Subdivision: Citadel
HOA
- Has HOA: No
Location
- Region: Calgary
Financial & listing details
- Price per square foot: C$324/sqft
- Date on market: 8/13/2026
- Inclusions: N/A
Price history
Price history is unavailable.
Public tax history
Tax history is unavailable.
Climate risks
Neighborhood: Citadel
Nearby schools
GreatSchools rating
No schools nearby
We couldn't find any schools near this home.
- C$509,9004 bd4 ba1.4k sqft169 N Citadel Dr NW, Calgary, AB T3G4J5For Sale

- C$529,9003 bd3 ba1.5k sqft227 SE Citadel Ln NW, Calgary, AB T3G4E1For Sale

- C$630,0003 bd3 ba1.7k sqft22 Citadel Crest Line NW, Calgary, AB T3G4W2For Sale
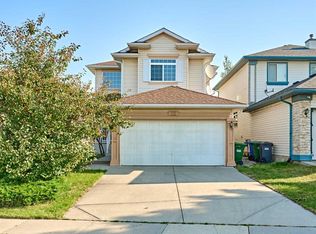
- C$--2 bd1 ba-- sqft161 Citadel Ridge Close NW, Calgary, AB T3G4V5Off Market
Similar homes

- C$749,9005 bd4 ba2k sqft224 N Arbour Ridge Way NW, Calgary, AB T3G 3Z3For Sale
 MLS ID #A2336556, Cathie Queen, Associate, Cir Realty. courtesy of Pillar9 System
 - C$698,0004 bd4 ba1.8k sqft33 E Citadel Estates Ter NW, Calgary, AB T3G 4S5For Sale
 MLS ID #A2347966, Nora Larioza, Associate, Maxwell Canyon Creek. courtesy of Pillar9 System
 - C$674,9005 bd4 ba1.8k sqft11 N Arbour Summit Close NW, Calgary, AB T3G 3W1For Sale
 MLS ID #A2348374, Harman Powar, Associate, Century 21 Bravo Realty. courtesy of Pillar9 System
 - C$699,9004 bd5 ba1.5k sqft151 S Citadel Close NW, Calgary, AB T3G 4A6For Sale
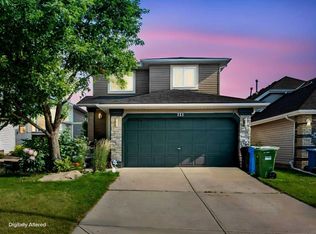 MLS ID #A2330320, Don Wong, Associate, 2% Realty. courtesy of Pillar9 System
