Welcome to this exceptional 5 bedroom, 3.5 bathroom family home in Calgary’s highly desirable lake community of Arbour Lake, offering over 1,800 sq. ft. of bright, functional living space. The main floor features spacious family and living areas flooded with natural light, ideal for both daily family life and hosting guests. Upstairs, you'll find three generous bedrooms, including a private primary suite complete with a 4-piece ensuite, alongside an additional full 4-piece bath. The fully finished lower level expands your space with a massive recreation room, two well-sized bedrooms, and a third 4-piece bathroom. Step outside into your private, meticulously landscaped backyard oasis, featuring an expansive deck perfect for summer entertaining. Enjoy exclusive year round lake privileges including swimming, boating, and skating all just minutes from top-rated schools, parks, Crowfoot Crossing shopping, and LRT transit.
For sale
C$674,900
11 N Arbour Summit Close NW, Calgary, AB T3G 3W1
5beds
1,802sqft
Single Family Residence
Built in 1992
5,227 Square Feet Lot
$-- Zestimate®
C$374/sqft
C$22/mo HOA
What's special
- 9 days
- 35
- 2
Zillow last checked:
Listing updated:
Listed by:
Harman Powar, Associate,
Century 21 Bravo Realty
Source: courtesy of Pillar9 System,MLS®#: A2348374 Originating MLS®#: Calgary
Originating MLS®#: CalgaryFacts & features
Interior
Bedrooms & bathrooms
- Bedrooms: 5
- Bathrooms: 4
- Full bathrooms: 3
- 1/2 bathrooms: 1
Other
- Level: Upper
- Dimensions: 15`6" x 17`7"
Bedroom
- Level: Upper
- Dimensions: 12`10" x 9`6"
Bedroom
- Level: Upper
- Dimensions: 13`10" x 9`7"
Bedroom
- Level: Basement
- Dimensions: 9`11" x 11`9"
Bedroom
- Level: Basement
- Dimensions: 9`11" x 11`9"
Other
- Level: Main
- Dimensions: 4`11" x 5`7"
Other
- Level: Upper
- Dimensions: 10`4" x 5`0"
Other
- Level: Basement
- Dimensions: 5`0" x 7`10"
Other
- Level: Upper
- Dimensions: 11`6" x 9`6"
Breakfast nook
- Level: Main
- Dimensions: 5`10" x 12`5"
Dining room
- Level: Main
- Dimensions: 15`0" x 12`7"
Game room
- Level: Basement
- Dimensions: 12`4" x 0`1"
Kitchen
- Level: Main
- Dimensions: 9`8" x 12`0"
Living room
- Level: Main
- Dimensions: 21`0" x 16`10"
Other
- Level: Basement
- Dimensions: 21`7" x 9`3"
Other
- Level: Basement
- Dimensions: 3`7" x 7`10"
Heating
- Forced Air
Cooling
- None
Appliances
- Included: Dishwasher, Electric Stove, Garage Control(s), Refrigerator, Washer/Dryer
- Laundry: Main Level
Features
- See Remarks
- Flooring: Carpet, Ceramic Tile, Linoleum
- Basement: Full
- Number of fireplaces: 1
- Fireplace features: Brick Facing, Gas
Interior area
- Total interior livable area: 1,802 sqft
- Finished area above ground: 879
- Finished area below ground: 762
Video & virtual tour
Property
Parking
- Total spaces: 4
- Parking features: Double Garage Attached
- Attached garage spaces: 2
Features
- Levels: Two,2 Storey
- Stories: 1
- Patio & porch: Deck
- Exterior features: Balcony, Private Yard
- Fencing: Fenced
- Frontage length: 4.08M 13`5"
Lot
- Size: 5,227 Square Feet
- Features: Rectangular Lot
Details
- Parcel number: 112778492
- Zoning: R-CG
Construction
Type & style
- Home type: SingleFamily
- Property subtype: Single Family Residence
Materials
- Brick, Vinyl Siding, Wood Frame
- Foundation: Concrete Perimeter
- Roof: Asphalt Shingle
Condition
- New construction: No
- Year built: 1992
Community & HOA
Community
- Features: Lake, Park, Playground, Sidewalks, Street Lights, Tennis Court(s)
- Subdivision: Arbour Lake
HOA
- Has HOA: No
- Amenities included: Beach Access
- HOA fee: C$260 annually
Location
- Region: Calgary
Financial & listing details
- Price per square foot: C$374/sqft
- Date on market: 9/26/2026
- Inclusions: REFRIGERATOR, DISHWASHER, HOODFAN, ELECTRIC STOVE, WASHER AND DRYER, GARAGE REMOTE. GARAGE CONTROL
Price history
Price history is unavailable.
Public tax history
Tax history is unavailable.
Climate risks
Neighborhood: Arbour Lake
Nearby schools
GreatSchools rating
No schools nearby
We couldn't find any schools near this home.

Similar homes
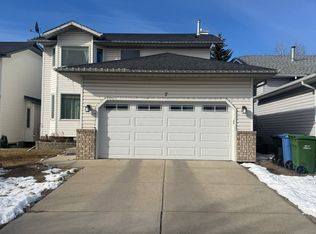
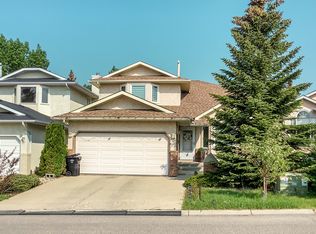
- C$674,9005 bd4 ba1.8k sqft11 Arbour Summit Close NW, Calgary, AB T3G 3W1For Sale
 Century 21 Canada
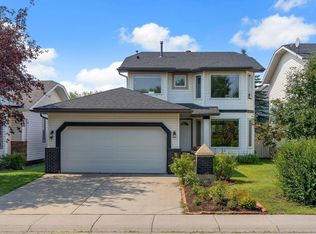
 - C$719,9004 bd4 ba1.9k sqft118 W Citadel Crest Park NW, Calgary, AB T3G 4K5For Sale
 MLS ID #A2349480, Susanne Harvey, Associate, Re/Max Realty Professionals. courtesy of Pillar9 System
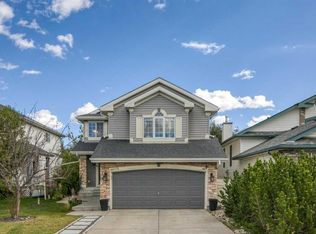
 - C$650,0004 bd4 ba1.9k sqft139 W Hawkville Close NW, Calgary, AB T3G 3C3For Sale
 MLS ID #A2337492, Sukhbir Matta, Associate, Re/Max Complete Realty. courtesy of Pillar9 System
 - C$749,9005 bd4 ba2k sqft224 N Arbour Ridge Way NW, Calgary, AB T3G 3Z3For Sale
 MLS ID #A2336556, Cathie Queen, Associate, Cir Realty. courtesy of Pillar9 System
