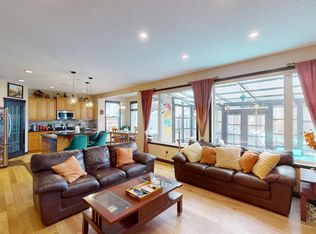
Beautifully maintained two-storey home in Royal Oak with 4 bedrooms, 3 full baths plus a powder room, and roughly 2,200 sq ft of developed space (1,676 above grade plus approx. 525 sq ft finished basement with egress windows). The oversized double attached garage is insulated, drywalled and heated, with overhead storage, a work bench and room for a full-size truck. A fully owned 27 panel solar system (11,000 kWh estimated annual production) helps offset utility costs, while central air conditioning and an updated high efficiency furnace keep the home comfortable. Inside are hardwood, tile, carpet and vinyl plank flooring, recessed lighting, a kitchen island, main floor laundry and a tile-framed gas fireplace in the living room. The upper level family room adds flexible living space, and the primary bedroom features a four-piece ensuite with a soaker tub. The private west-facing yard includes a deck, hot tub, large shed, established trees and automated underground sprinklers. A convenient location with the YMCA, schools and shopping close by, plus quick access to Stoney Trail and Crowchild Trail for easy commuting.
For sale
C$745,000
176 E Royal Oak Ter NW, Calgary, AB T3G 6A6
4beds
1,675sqft
Single Family Residence
Built in 2007
3,920 Square Feet Lot
$-- Zestimate®
C$445/sqft
C$19/mo HOA
What's special
Oversized double attached garageCentral air conditioningUpdated high efficiency furnaceRecessed lightingKitchen islandMain floor laundryPrivate west-facing yard
- 1 day
- 7
- 1
Zillow last checked:
Listing updated:
Listed by:
Michael Mctavish, Associate,
Cir Realty
Source: courtesy of Pillar9 System,MLS®#: A2352115 Originating MLS®#: Calgary
Originating MLS®#: CalgaryFacts & features
Interior
Bedrooms & bathrooms
- Bedrooms: 4
- Bathrooms: 4
- Full bathrooms: 3
- 1/2 bathrooms: 1
Other
- Level: Second
- Dimensions: 11`3" x 14`3"
Bedroom
- Level: Second
- Dimensions: 11`2" x 10`9"
Bedroom
- Level: Second
- Dimensions: 11`3" x 10`0"
Bedroom
- Level: Basement
- Dimensions: 11`8" x 14`4"
Other
- Level: Main
- Dimensions: 4`10" x 4`5"
Other
- Level: Second
- Dimensions: 7`4" x 4`11"
Other
- Level: Basement
- Dimensions: 5`7" x 7`11"
Other
- Level: Second
- Dimensions: 8`11" x 10`2"
Dining room
- Level: Main
- Dimensions: 8`11" x 8`2"
Family room
- Level: Second
- Dimensions: 12`10" x 15`5"
Other
- Level: Basement
- Dimensions: 12`9" x 8`11"
Game room
- Level: Basement
- Dimensions: 11`7" x 14`5"
Kitchen
- Level: Main
- Dimensions: 15`7" x 15`10"
Living room
- Level: Main
- Dimensions: 11`10" x 15`9"
Heating
- High Efficiency, Radiant Floor, Fireplace(s), Forced Air, Natural Gas
Cooling
- Central Air
Appliances
- Included: Dishwasher, Electric Range, Garage Control(s), Gas Water Heater, Microwave Hood Fan, Refrigerator, Washer/Dryer
- Laundry: Main Level
Features
- Breakfast Bar, Central Vacuum, Kitchen Island, Laminate Counters, Pantry, Recessed Lighting, Soaking Tub, Storage, Walk-In Closet(s)
- Flooring: Carpet, Ceramic Tile, Hardwood
- Windows: Vinyl Windows, Window Coverings
- Basement: Full
- Number of fireplaces: 1
- Fireplace features: Gas, Living Room, Tile
Interior area
- Total interior livable area: 1,675 sqft
- Finished area above ground: 1,525
- Finished area below ground: 629
Video & virtual tour
Property
Parking
- Total spaces: 4
- Parking features: Concrete, Double Garage Attached, Garage Door Opener, Garage Faces Front, Heated Garage, Insulated, Off Street, See Remarks
- Attached garage spaces: 2
- Has uncovered spaces: Yes
Features
- Levels: Two,2 Storey
- Stories: 1
- Patio & porch: Deck
- Exterior features: Private Yard, Storage
- Fencing: Fenced
- Frontage length: 11.28M 37`0"
Lot
- Size: 3,920 Square Feet
- Features: Back Yard, Front Yard, Interior Lot, Landscaped, Lawn, Private, Rectangular Lot, Treed, Underground Sprinklers
Details
- Additional structures: Shed(s)
- Parcel number: 112637100
- Zoning: RC-2
Construction
Type & style
- Home type: SingleFamily
- Property subtype: Single Family Residence
Materials
- Stone, Vinyl Siding, Wood Frame, Wood Siding
- Foundation: Concrete Perimeter
- Roof: Asphalt Shingle
Condition
- New construction: No
- Year built: 2007
Details
- Builder name: Jayman
Utilities & green energy
- Sewer: Public Sewer
- Water: Public
Community & HOA
Community
- Features: Park, Playground, Sidewalks, Street Lights, Tennis Court(s)
- Subdivision: Royal Oak
HOA
- Has HOA: No
- Amenities included: None
- HOA fee: C$225 annually
Location
- Region: Calgary
Financial & listing details
- Price per square foot: C$445/sqft
- Date on market: 10/14/2026
- Inclusions: Garden shed, Hot tub with cover, Tire rack shelves, Garage ceiling storage, Solar system
Price history
Price history is unavailable.
Public tax history
Tax history is unavailable.
Climate risks
Neighborhood: Royal Oak
Nearby schools
GreatSchools rating
No schools nearby
We couldn't find any schools near this home.
Similar homes
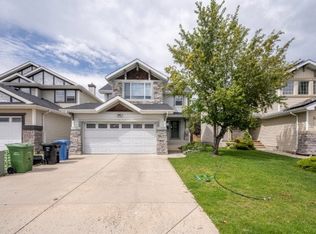
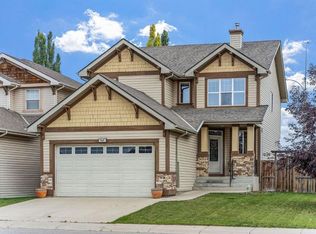
- C$785,0003 bd3 ba1.5k sqft48 E Rockywood Cir NW, Calgary, AB T3G 5W2For Sale
 MLS ID #A2352281, Priti Rajpal, Associate, Charles. courtesy of Pillar9 System
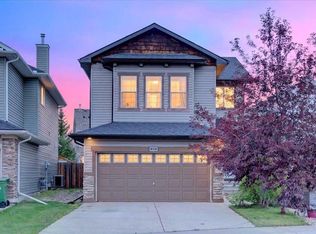
 - C$799,9004 bd4 ba2.1k sqft35 NE Rockyledge Rise NW, Calgary, AB T3G 5N1For Sale
 MLS ID #A2352579, Michael Laprairie, Broker, Jayman Realty Inc.. courtesy of Pillar9 System
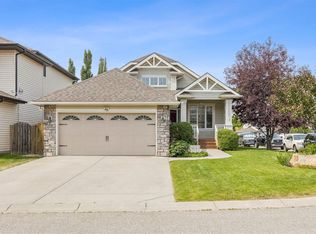
 - C$779,0004 bd4 ba2.2k sqft160 S Royal Oak Hts NW, Calgary, AB T3G 5V3For Sale
 MLS ID #A2347903, Ryan Gillard, Associate, Royal Lepage Benchmark. courtesy of Pillar9 System
 - C$750,0004 bd3 ba1.2k sqft7 E Royal Birch Grn NW, Calgary, AB T3G 5L5For Sale
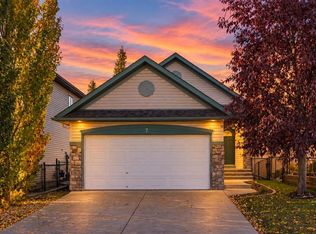 MLS ID #A2350119, Noah Miller, Associate, Royal Lepage Benchmark. courtesy of Pillar9 System
