Welcome to this meticulously maintained home in the sought-after community of Rocky Ridge! Ideally located near popular bike paths, walking trails, parks, playgrounds, the Bow River, the world-renowned Shane Homes YMCA, and offering easy access to the mountains, this exceptional family home combines comfort, space, views, and an unbeatable location. Enjoy breathtaking Rocky Mountain views from this spacious home featuring 3 large bedrooms, including a beautiful primary suite with a walk-in closet and luxurious 5-piece ensuite, plus a massive bonus room with soaring ceilings. The bright, open-concept main level features high ceilings, a welcoming foyer, formal dining area, spacious kitchen with a large island, and inviting living room complete with a lovely fireplace. Step outside to your southwest-facing backyard, featuring a large deck and beautifully landscaped lawn — perfect for relaxing or entertaining. With over 2,100 square feet of living space, this is an ideal home for a growing family. You’re close to shopping, major grocery stores, restaurants, coffee shops, schools, public transit and the Tuscany LRT, with easy access to Country Hills Boulevard, Stoney Trail and Crowchild Trail. And for weekend getaways, Canmore and Banff are less than an hour away. With so much to offer at this price, this exceptional Rocky Ridge home won’t last. Call today to book your private showing!
For sale
C$765,000
27 SW Rockyspring Gate NW, Calgary, AB T3G 5Z7
3beds
2,140sqft
Single Family Residence
Built in 2003
4,791 Square Feet Lot
$-- Zestimate®
C$357/sqft
C$22/mo HOA
What's special
Breathtaking rocky mountain viewsBeautiful primary suiteWalk-in closetBright open-concept main levelHigh ceilingsWelcoming foyerFormal dining area
- 4 days
- 41
- 3
Zillow last checked:
Listing updated:
Listed by:
Mark Faheem, Associate,
Royal Lepage Blue Sky
Source: courtesy of Pillar9 System,MLS®#: A2344869 Originating MLS®#: Calgary
Originating MLS®#: CalgaryFacts & features
Interior
Bedrooms & bathrooms
- Bedrooms: 3
- Bathrooms: 3
- Full bathrooms: 2
- 1/2 bathrooms: 1
Bedroom
- Level: Upper
- Dimensions: 9`0" x 13`5"
Bedroom
- Level: Upper
- Dimensions: 10`0" x 11`7"
Other
- Level: Upper
- Dimensions: 12`3" x 14`3"
Other
- Level: Main
- Dimensions: 4`8" x 5`2"
Other
- Level: Upper
- Dimensions: 7`11" x 5`0"
Other
- Level: Upper
- Dimensions: 9`8" x 11`5"
Breakfast nook
- Level: Main
- Dimensions: 10`0" x 8`0"
Dining room
- Level: Main
- Dimensions: 10`8" x 12`6"
Family room
- Level: Upper
- Dimensions: 17`0" x 15`8"
Foyer
- Level: Main
- Dimensions: 3`11" x 12`2"
Kitchen
- Level: Main
- Dimensions: 21`7" x 16`11"
Living room
- Level: Main
- Dimensions: 14`11" x 16`0"
Mud room
- Level: Main
- Dimensions: 9`7" x 7`2"
Heating
- Forced Air, Natural Gas
Cooling
- None
Appliances
- Included: Dishwasher, Electric Stove, Garage Control(s), Microwave Hood Fan, Refrigerator, Washer/Dryer
- Laundry: Laundry Room, Main Level
Features
- Built-in Features, Closet Organizers, High Ceilings, Kitchen Island, Laminate Counters, No Smoking Home, Pantry, Walk-In Closet(s)
- Flooring: Carpet, Ceramic Tile
- Windows: Window Coverings
- Basement: Full
- Number of fireplaces: 1
- Fireplace features: Electric, Gas, Living Room, Mantle, Tile
Interior area
- Total interior livable area: 2,140 sqft
Video & virtual tour
Property
Parking
- Total spaces: 2
- Parking features: Double Garage Attached, Driveway
- Attached garage spaces: 2
- Has uncovered spaces: Yes
Features
- Levels: Two,2 Storey
- Stories: 1
- Patio & porch: Deck, Front Porch
- Exterior features: Lighting
- Fencing: Partial
- Frontage length: 11.33M 37`2"
Lot
- Size: 4,791 Square Feet
- Features: Back Yard, Irregular Lot, Low Maintenance Landscape
Details
- Parcel number: 112630002
- Zoning: R-CG
Construction
Type & style
- Home type: SingleFamily
- Property subtype: Single Family Residence
Materials
- Vinyl Siding, Wood Frame
- Foundation: Concrete Perimeter
- Roof: Asphalt Shingle
Condition
- New construction: No
- Year built: 2003
Community & HOA
Community
- Features: Golf, Lake, Other, Park, Playground, Sidewalks, Street Lights
- Subdivision: Rocky Ridge
HOA
- Has HOA: No
- Amenities included: None
- HOA fee: C$263 annually
Location
- Region: Calgary
Financial & listing details
- Price per square foot: C$357/sqft
- Date on market: 9/13/2026
- Inclusions: N/A
Price history
Price history is unavailable.
Public tax history
Tax history is unavailable.
Climate risks
Neighborhood: Rocky Ridge
Nearby schools
GreatSchools rating
No schools nearby
We couldn't find any schools near this home.

Similar homes
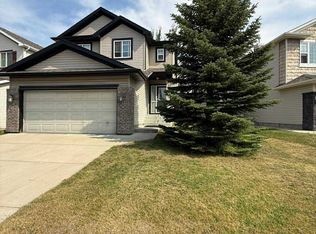
- C$725,0004 bd4 ba1.9k sqft121 W Rockyspring Ter NW, Calgary, AB T3G 5Z7For Sale
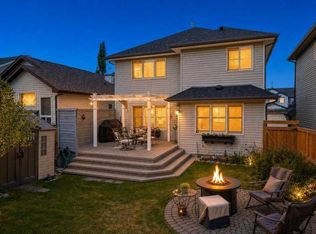 MLS ID #A2344037, Justin Havre, Associate, Exp Realty. courtesy of Pillar9 System
 - C$789,0003 bd3 ba1.5k sqft48 E Rockywood Cir NW, Calgary, AB T3G 5W2For Sale
 MLS ID #A2345680, Priti Rajpal, Associate, Charles. courtesy of Pillar9 System
 - C$720,0004 bd3 ba1.9k sqft54 W Rockyledge Rise NW, Calgary, AB T3G 5P8For Sale
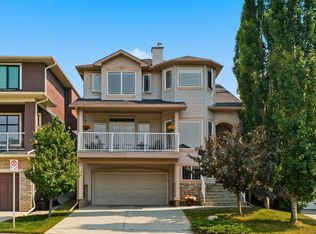 MLS ID #A2345263, Michael Newton, Broker, Gravity Realty Group. courtesy of Pillar9 System
 - C$748,0004 bd3 ba1.3k sqft19 N Rockmont Ct NW, Calgary, AB T3G 5V8For Sale
 MLS ID #A2343447, Stephanie Campbell, Associate, Royal Lepage Benchmark. courtesy of Pillar9 System
