Nestled in the heart of Arbour Lake is where you will find this immaculate family home offering a wonderful combination of comfort, space, and location. The bright, inviting main floor features a gorgeous kitchen complete with granite countertops, a large island with an undermount sink, a corner pantry, almost all new stainless steel appliances, and plenty of cupboard space. The adjoining living room is warmed by a corner gas fireplace, perfect for relaxing with family and friends. A cozy dining area to enjoy those family meals. Direct access to a large sunny deck that is ideal for relaxing and hosting those summer bbqs. Upstairs, you’ll find a spacious primary bedroom with dual closets and a full four-piece ensuite. Two more bedrooms plus a four-piece bath. In addition, you will be pleased to discover an upper-floor den that provides an ideal space for a home office, study area, or quiet reading nook. The newly developed basement adds even more living space, complete with a recreation room, fourth bedroom, and three-piece bathroom. Additional highlights include a high-efficiency furnace that has just been cleaned, a water softener, and plenty of storage. A fully fenced, sunny southwest-facing backyard offers plenty of room for the kids and pets to play. Located on a quiet street close to schools, public transportation, parks, bike paths, and Arbour Lake’s community lake and clubhouse. This beautifully maintained home is ready for its next family.
For sale
C$639,900
57 NE Arbour Stone Cres NW, Calgary, AB T3G 5A1
4beds
1,578sqft
Single Family Residence
Built in 2000
3,049 Square Feet Lot
$-- Zestimate®
C$406/sqft
C$26/mo HOA
What's special
Bright inviting main floorGorgeous kitchenGranite countertopsCorner pantryPlenty of cupboard spaceCorner gas fireplaceCozy dining area
- 66 days
- 24
- 1
Zillow last checked:
Listing updated:
Listed by:
Ken Eddy, Associate,
Re/Max House Of Real Estate,
Glenn Herring, Associate,
Re/Max House Of Real Estate
Source: courtesy of Pillar9 System,MLS®#: A2345295 Originating MLS®#: Calgary
Facts & features
Interior
Bedrooms & bathrooms
- Bedrooms: 4
- Bathrooms: 4
- Full bathrooms: 3
- 1/2 bathrooms: 1
Bedroom
- Level: Upper
- Dimensions: 8`5" x 12`3"
Bedroom
- Level: Upper
- Dimensions: 8`5" x 12`3"
Other
- Level: Upper
- Dimensions: 14`5" x 12`7"
Bedroom
- Level: Basement
- Dimensions: 7`10" x 14`6"
Other
- Level: Main
- Dimensions: 2`9" x 6`10"
Other
- Level: Upper
- Dimensions: 9`11" x 10`7"
Other
- Level: Basement
- Dimensions: 7`4" x 4`11"
Other
- Level: Upper
- Dimensions: 5`3" x 8`7"
Den
- Level: Upper
- Dimensions: 12`5" x 16`3"
Dining room
- Level: Main
- Dimensions: 9`1" x 7`8"
Game room
- Level: Basement
- Dimensions: 9`11" x 15`11"
Kitchen
- Level: Main
- Dimensions: 1`7" x 10`11"
Living room
- Level: Main
- Dimensions: 16`11" x 15`1"
Heating
- Forced Air, Natural Gas
Cooling
- None
Appliances
- Included: Dishwasher, Dryer, Electric Stove, Microwave Hood Fan, Refrigerator, Washer
- Laundry: In Basement
Features
- Granite Counters, Kitchen Island, Pantry
- Flooring: Carpet, Hardwood, Tile
- Windows: Window Coverings
- Basement: Full
- Number of fireplaces: 1
- Fireplace features: Gas, Living Room
Interior area
- Total interior livable area: 1,578 sqft
- Finished area above ground: 1,578
- Finished area below ground: 653
Video & virtual tour
Property
Parking
- Total spaces: 4
- Parking features: Double Garage Attached
- Attached garage spaces: 2
Features
- Levels: Two,2 Storey
- Stories: 1
- Patio & porch: Deck
- Exterior features: Private Yard
- Fencing: Fenced
- Frontage length: 9.91M 32`6"
Lot
- Size: 3,049 Square Feet
- Features: Back Lane, Landscaped
Details
- Parcel number: 112387504
- Zoning: R-CG
Construction
Type & style
- Home type: SingleFamily
- Property subtype: Single Family Residence
Materials
- Vinyl Siding
- Foundation: Concrete Perimeter
- Roof: Asphalt
Condition
- New construction: No
- Year built: 2000
Community & HOA
Community
- Features: Clubhouse, Lake, Playground, Sidewalks, Street Lights
- Subdivision: Arbour Lake
HOA
- Has HOA: No
- Amenities included: None
- HOA fee: C$318 annually
Location
- Region: Calgary
Financial & listing details
- Price per square foot: C$406/sqft
- Date on market: 9/16/2026
- Date available: 12/17/2026
- Inclusions: n/a
Price history
Price history is unavailable.
Public tax history
Tax history is unavailable.
Climate risks
Neighborhood: Arbour Lake
Nearby schools
GreatSchools rating
No schools nearby
We couldn't find any schools near this home.
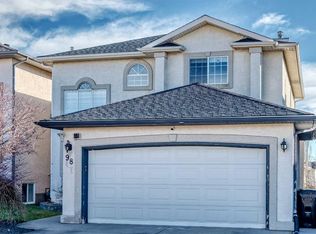
- C$875,0005 bd4 ba2.1k sqft98 N Arbour Stone Cres NW, Calgary, AB T3G5A1For Sale
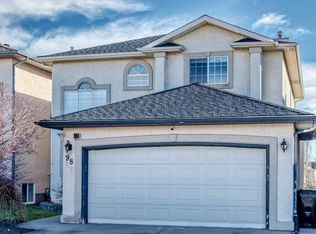
- C$875,0005 bd4 ba2.1k sqft98 Arbour Stone Cres NW, Calgary, AB T3G5A1For Sale
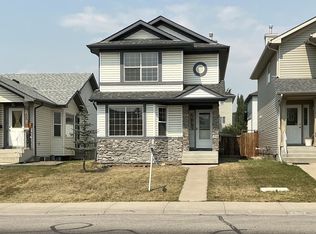
- C$729,9005 bd3 ba1.2k sqft111 W Arbour Stone Cres NW, Calgary, AB T3G5A1New Construction

- C$--3 bd3 ba-- sqft937 Arbour Lake Rd NW, Calgary, AB T3G4S9Off Market
Similar homes
- C$629,2003 bd3 ba1.6k sqft436 W Rocky Ridge Bay NW, Calgary, AB T3G 4H8For Sale
 MLS ID #A2351708, Flora Moradzadeh, Associate, First Place Realty. courtesy of Pillar9 System
- C$660,0004 bd4 ba1.6k sqft707 W Tuscany Dr NW, Calgary, AB T3L 3A7For Sale
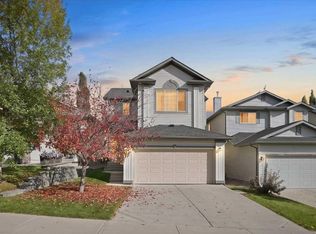 MLS ID #A2354222, Bobbie Lynn Bolig, Associate, Re/Max Landan Real Estate. courtesy of Pillar9 System
- C$634,9003 bd2 ba1.3k sqft184 SE Arbour Lake Way NW, Calgary, AB T3G 3Z7For Sale
 MLS ID #A2345873, Carol Ferchau, Associate, Century 21 Bamber Realty Ltd.. courtesy of Pillar9 System
- C$614,9004 bd4 ba1.6k sqft94 E Hidden Ranch Ter NW, Calgary, AB T3A 5Z5For Sale
 MLS ID #A2346785, John Slade, Associate, Royal Lepage Solutions. courtesy of Pillar9 System
