Fantastic opportunity to own a beautiful fully developed 2-storey home on a quiet street in the popular community of Hidden Valley. Welcome to 94 Hidden Ranch Terrace NW. This home has had some wonderful recent upgrades that wont disappoint. The main level has a nice size living room that flows into your dedicated sunny dining area. Across from this space is an amazing upgraded kitchen boasting stainless steel appliance, gas range, quartz countertops and tons of storage space. Updated lighting and modern touches finishes this awesome space. As we walk upstairs you are greeted with a huge bonus room with vaulted ceilings, large windows and corner fireplace. A perfect space to watch your favourite tv shows and sports teams after a hard day of work.. Down the hall are two nice size bedrooms, a four piece bath and nice size master bedroom with walk-in closet and four piece en-suite. As we head back down stairs to the basement you will find a cozy space perfect for kids to play and large bedroom with walk-in closet as well as an another four piece bath. When you head to the backyard you will notice no neighbours behind you so super private. Is this west facing you ask? Well, yes..yes it is.. So enjoy all the sunny days Calgary has to offer... but don't worry if you get too warm you can always head back inside and cool down with your central A/C. Completing this home is a double attached garage. Don't miss this one and make it your new home today!!
For sale
C$629,900
94 E Hidden Ranch Ter NW, Calgary, AB T3A 5Z5
4beds
1,631sqft
Single Family Residence
Built in 1998
3,920 Square Feet Lot
$-- Zestimate®
C$386/sqft
C$-- HOA
What's special
Dedicated sunny dining areaAmazing upgraded kitchenStainless steel applianceGas rangeQuartz countertopsTons of storage spaceUpdated lighting
- 2 days
- 35
- 3
Zillow last checked:
Listing updated:
Listed by:
John Slade, Associate,
Royal Lepage Solutions
Source: courtesy of Pillar9 System,MLS®#: A2346785 Originating MLS®#: Calgary
Originating MLS®#: CalgaryFacts & features
Interior
Bedrooms & bathrooms
- Bedrooms: 4
- Bathrooms: 4
- Full bathrooms: 3
- 1/2 bathrooms: 1
Other
- Level: Upper
- Dimensions: 13`2" x 11`8"
Bedroom
- Level: Upper
- Dimensions: 9`6" x 8`10"
Bedroom
- Level: Upper
- Dimensions: 9`2" x 8`11"
Bedroom
- Level: Basement
- Dimensions: 13`6" x 10`10"
Other
- Level: Main
- Dimensions: 5`5" x 4`4"
Other
- Level: Basement
- Dimensions: 7`6" x 4`11"
Other
- Level: Main
- Dimensions: 8`2" x 4`11"
Other
- Level: Upper
- Dimensions: 8`2" x 4`11"
Bonus room
- Level: Upper
- Dimensions: 17`0" x 14`1"
Dining room
- Level: Main
- Dimensions: 11`0" x 8`5"
Family room
- Level: Basement
- Dimensions: 10`10" x 10`7"
Kitchen
- Level: Main
- Dimensions: 17`10" x 10`6"
Laundry
- Level: Main
- Dimensions: 5`5" x 3`0"
Living room
- Level: Main
- Dimensions: 13`0" x 10`1"
Heating
- Forced Air, Natural Gas
Cooling
- Central Air
Appliances
- Included: Dishwasher, Gas Stove, Range Hood, Refrigerator
- Laundry: Main Level
Features
- Ceiling Fan(s), Closet Organizers, Kitchen Island, No Smoking Home, Pantry, Quartz Counters, Recessed Lighting, Storage, Vaulted Ceiling(s)
- Flooring: Carpet, Ceramic Tile, Hardwood, Linoleum
- Windows: Vinyl Windows, Window Coverings
- Basement: Full
- Number of fireplaces: 1
- Fireplace features: Gas, Mantle, Other, Tile
Interior area
- Total interior livable area: 1,631 sqft
- Finished area above ground: 1,631
- Finished area below ground: 571
Property
Parking
- Total spaces: 2
- Parking features: Double Garage Attached, Driveway, Garage Door Opener
- Attached garage spaces: 2
- Has uncovered spaces: Yes
Features
- Levels: Two,2 Storey
- Stories: 1
- Patio & porch: Deck
- Exterior features: Private Yard
- Fencing: Fenced
- Frontage length: 10.37M 34`0"
Lot
- Size: 3,920 Square Feet
- Features: Back Yard, Backs on to Park/Green Space, Front Yard, Landscaped, Low Maintenance Landscape, No Neighbours Behind, Private, Street Lighting
Details
- Parcel number: 111969046
- Zoning: R-CG
Construction
Type & style
- Home type: SingleFamily
- Property subtype: Single Family Residence
Materials
- Vinyl Siding, Wood Frame
- Foundation: Concrete Perimeter
- Roof: Asphalt Shingle
Condition
- New construction: No
- Year built: 1998
Community & HOA
Community
- Features: Park, Playground, Sidewalks, Street Lights
- Subdivision: Hidden Valley
HOA
- Has HOA: No
Location
- Region: Calgary
Financial & listing details
- Price per square foot: C$386/sqft
- Date on market: 9/20/2026
- Inclusions: n/a
Price history
Price history is unavailable.
Public tax history
Tax history is unavailable.
Climate risks
Neighborhood: Hidden Valley
Nearby schools
GreatSchools rating
No schools nearby
We couldn't find any schools near this home.
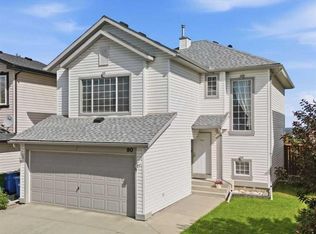
- C$643,5003 bd3 ba1.7k sqft90 S Hidden Ranch Ter NW, Calgary, AB T3A5Z4For Sale
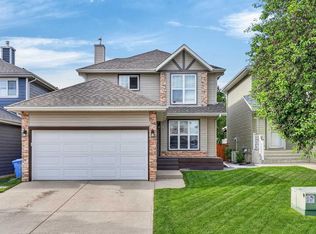
- C$649,9004 bd4 ba1.6k sqft67 N Hidden Ranch Ter NW, Calgary, AB T3A5Z4For Sale
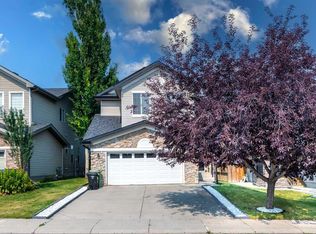
- C$639,9003 bd3 ba1.9k sqft15 S Hidden Ranch Cres NW, Calgary, AB T3A5W5For Sale

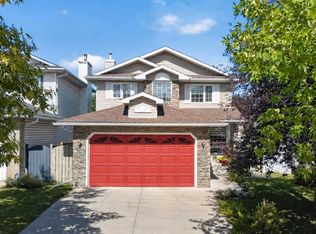
- C$759,9004 bd4 ba2.3k sqft135 SW Kincora Dr NW, Calgary, AB T3R1L5For Sale
Similar homes
- C$599,9004 bd3 ba1.9k sqft9867 S Hidden Valley Dr NW, Calgary, AB T3A 5K5For Sale
 MLS ID #A2342671, Cam Sterns, Associate, Royal Lepage Benchmark. courtesy of Pillar9 System
 - C$639,9003 bd3 ba1.9k sqft15 S Hidden Ranch Cres NW, Calgary, AB T3A 5W5For SaleMLS ID #A2343793, Robyn Moser, Associate, Re/Max Realty Professionals. courtesy of Pillar9 System
- C$598,0003 bd4 ba1.6k sqft10800 S Hidden Valley Dr NW, Calgary, AB T3A 5H6For Sale
 MLS ID #A2345495, Alex Liu, Associate, Wexcel. courtesy of Pillar9 System
 - C$649,9004 bd4 ba1.6k sqft67 N Hidden Ranch Ter NW, Calgary, AB T3A 5Z4For SaleMLS ID #A2321925, Big John Peterson, Associate, Re/Max Realty Professionals. courtesy of Pillar9 System
