Step in, see the view & say WOW! Intentionally designed with windows stretching across the whole back of the house to take advantage of the beautiful, private ravine views, & built with the high standards of quality that Jayman homes are known for, you're not walking into a space like all the others! The open concept main level is perfect for entertaining with it's large dining area (big enough to easily fit a table for 8-10!), a spacious living room with a fireplace, & a functionally laid out kitchen. There is easy access to the enclosed sunroom with a heater, making it perfectly usable all year round, & from there you can head out onto the Composite deck or park like backyard where you can enjoy the peaceful views from your hot tub or the firepit! A spacious walk-in pantry & tucked away coffee bar (or a perfect space for a drop zone for all those items you want out of sight!), main floor laundry, private 2 pc bath, & spacious entry from the double garage make the main level practical & very functional. Heading upstairs, you will find a spacious loft with a built-in desk, & 3 bedrooms including the master suite perfectly situated so you can wake up & take in the landscape. The large ensuite features a walk in closet, toilet room, walk in shower, & dual vanities separated by the soaker tub. The basement has been freshly painted & is a perfect hang out space with a wet bar & pool table, as well as another bedroom & full bath. Other features you may not notice right away are the 30 year shingles (installed Nov 2020), hot water tank replaced at the end of 2020, the composite deck (installed in 2024), exterior Gemstone lighting, irrigation system, & the freshly sealed exposed aggregate at the front entry. Kincora is a highly sought after neighborhood close to amenities & major roads, as well as beautifully maintained with additional flowers & landscaping thanks to the low annual HOA. This is a home you don't want to miss!
For sale
C$850,000
50 SE Kincora Park NW, Calgary, AB T3R 1L2
4beds
2,078sqft
Single Family Residence
Built in 2003
5,662 Square Feet Lot
$-- Zestimate®
C$409/sqft
C$18/mo HOA
What's special
Beautiful private ravine viewsOpen concept main levelComposite deckPark like backyardSpacious walk-in pantryMain floor laundryExterior gemstone lighting
- 2 hours
- 3
- 1
Zillow last checked:
Listing updated:
Listed by:
David Le Couilliard, Associate,
Re/Max Rocky View Real Estate,
Chez Peters, Associate,
Re/Max Rocky View Real Estate
Source: courtesy of Pillar9 System,MLS®#: A2340720 Originating MLS®#: Calgary
Originating MLS®#: CalgaryFacts & features
Interior
Bedrooms & bathrooms
- Bedrooms: 4
- Bathrooms: 4
- Full bathrooms: 3
- 1/2 bathrooms: 1
Bedroom
- Level: Second
- Dimensions: 12`0" x 9`10"
Bedroom
- Level: Second
- Dimensions: 10`1" x 13`4"
Other
- Level: Second
- Dimensions: 12`0" x 15`0"
Bedroom
- Level: Basement
- Dimensions: 16`0" x 9`7"
Other
- Level: Main
- Dimensions: 8`2" x 3`5"
Other
- Level: Second
- Dimensions: 11`0" x 5`8"
Other
- Level: Basement
- Dimensions: 7`3" x 11`9"
Other
- Level: Second
- Dimensions: 6`10" x 16`6"
Breakfast nook
- Level: Main
- Dimensions: 4`0" x 2`9"
Dining room
- Level: Main
- Dimensions: 10`1" x 17`0"
Other
- Level: Second
- Dimensions: 8`0" x 7`10"
Family room
- Level: Basement
- Dimensions: 28`0" x 12`3"
Flex space
- Level: Basement
- Dimensions: 7`5" x 11`5"
Other
- Level: Basement
- Dimensions: 8`4" x 6`0"
Kitchen
- Level: Main
- Dimensions: 10`0" x 12`5"
Other
- Level: Basement
- Dimensions: 7`8" x 9`5"
Laundry
- Level: Main
- Dimensions: 5`6" x 2`10"
Living room
- Level: Main
- Dimensions: 15`10" x 15`0"
Office
- Level: Second
- Dimensions: 8`2" x 8`2"
Pantry
- Level: Main
- Dimensions: 4`0" x 5`4"
Storage
- Level: Basement
- Dimensions: 3`4" x 5`1"
Other
- Level: Main
- Dimensions: 12`9" x 11`8"
Walk in closet
- Level: Second
- Dimensions: 5`0" x 8`9"
Heating
- Forced Air, Natural Gas
Cooling
- None
Appliances
- Included: See Remarks
- Laundry: Laundry Room, Main Level
Features
- Bookcases, Breakfast Bar, Central Vacuum, Closet Organizers, Granite Counters, No Animal Home, No Smoking Home, Open Floorplan, Pantry, Walk-In Closet(s)
- Flooring: Carpet, Ceramic Tile, Hardwood
- Basement: Full
- Number of fireplaces: 3
- Fireplace features: Basement, Free Standing, Gas, Living Room, Sun Room, Tile
Interior area
- Total interior livable area: 2,078 sqft
- Finished area above ground: 2,078
- Finished area below ground: 1,020
Property
Parking
- Total spaces: 4
- Parking features: Concrete, Double Garage Attached, Garage Door Opener, Garage Faces Front
- Attached garage spaces: 2
- Has uncovered spaces: Yes
Features
- Levels: Two,2 Storey
- Stories: 1
- Patio & porch: Deck, Enclosed, See Remarks
- Exterior features: Fire Pit
- Fencing: Fenced
- Frontage length: 10.75M 35`3"
Lot
- Size: 5,662 Square Feet
- Features: Back Yard, Backs on to Park/Green Space, City Lot, Interior Lot, Landscaped, Lawn, Low Maintenance Landscape, No Neighbours Behind, Sloped Down, Underground Sprinklers
Details
- Parcel number: 112621615
- Zoning: R-G
Construction
Type & style
- Home type: SingleFamily
- Property subtype: Single Family Residence
Materials
- Mixed, Stone, Vinyl Siding, Wood Frame
- Foundation: Concrete Perimeter
- Roof: Asphalt Shingle
Condition
- New construction: No
- Year built: 2003
Community & HOA
Community
- Features: Park, Playground, Sidewalks, Street Lights
- Subdivision: Kincora
HOA
- Has HOA: No
- Amenities included: None
- HOA fee: C$219 annually
Location
- Region: Calgary
Financial & listing details
- Price per square foot: C$409/sqft
- Date on market: 9/2/2026
- Inclusions: Refrigerator, Stove, Built-In Dishwasher, Microwave Hood Fan, Garberator, Table in Entry, Sony Receiver, 2 side tables in Living Room, 2 Kitchen bar stools, All Window Coverings, Washer, Dryer, All decor and Misc items in house, Gas BBQ, Hot Tub - sold as-is), Vacuum System with Attachments, Garage Door Opener with 1 Garage Remote, pool table with accessories, bar fridge, tv in master bedroom
Price history
Price history is unavailable.
Public tax history
Tax history is unavailable.
Climate risks
Neighborhood: Kincora
Nearby schools
GreatSchools rating
No schools nearby
We couldn't find any schools near this home.

Similar homes
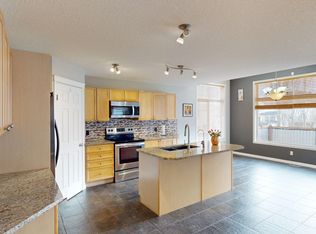
- C$769,0004 bd4 ba2k sqft182 W Kincora Park NW, Calgary, AB T3R 1L2For Sale
 MLS ID #A2339676, Janine Ion, Associate, Cir Realty. courtesy of Pillar9 System
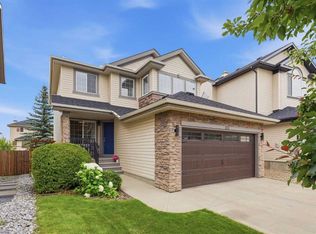
 - C$799,9004 bd4 ba2.3k sqft135 SW Kincora Dr NW, Calgary, AB T3R 1L5For Sale
 MLS ID #A2338494, Manan Shah, Associate, Greater Calgary Real Estate. courtesy of Pillar9 System
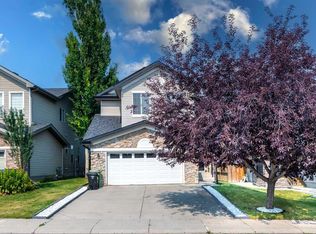
 - C$849,9005 bd3 ba2.5k sqft4 W Sunset Sq, Cochrane, AB T4C 0H3For Sale
 MLS ID #A2341551, Andrew Stevenson, Broker, Avenue Home Realty Inc.. courtesy of Pillar9 System
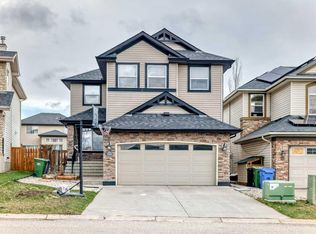
 - C$868,0004 bd4 ba2.3k sqft225 Kincora Hts NW, Calgary, AB T3R 1N6For Sale
 Century 21 Canada
