
Welcome to this impeccably finished, air-conditioned 4-bedroom home offering plenty of space for family, friends, and pets. Multiple living areas across all levels provide comfort and flexibility for every lifestyle. Bonus: Separate side entrance to the basement, complete with a separate kitchen and separate laundry — ideal for extended family or added flexibility. The open-concept kitchen features stainless steel appliances and granite countertops, while the large family room with a gas fireplace creates the perfect setting for gatherings and cozy evenings. A loft-style office on the upper level overlooks the ravine and opens into additional living space with beautiful natural views. Convenient upper-floor laundry adds to the home’s functionality. The spacious primary bedroom includes a generous walk-in closet and a bright 5-piece ensuite complete with a relaxing soaker tub. The fully finished basement is ideal for entertaining, featuring an additional family room perfect for hosting the next big game, along with a 4th bedroom, separate kitchen, separate laundry area, private entrance, and a large storage room. Outside, the expansive yard is designed for enjoyment with a stamped concrete patio, underground sprinklers, and a natural gas hookup for summer BBQs.
For sale
C$868,000
225 S Kincora Hts NW, Calgary, AB T3R 1N6
4beds
2,313sqft
Single Family Residence
Built in 2005
4,356 Square Feet Lot
$-- Zestimate®
C$375/sqft
C$18/mo HOA
What's special
Impeccably finishedOpen-concept kitchenStainless steel appliancesGranite countertopsOverlooks the ravineConvenient upper-floor laundrySpacious primary bedroom
- 75 days |
- 6 |
- 0 |
Zillow last checked:
Listing updated:
Listed by:
Jian Hui Ouyang, Associate,
Century 21 Bamber Realty Ltd.
Source: courtesy of Pillar9 System,MLS®#: A2309380 Originating MLS®#: Calgary
Originating MLS®#: CalgaryFacts & features
Interior
Bedrooms & bathrooms
- Bedrooms: 4
- Bathrooms: 4
- Full bathrooms: 3
- 1/2 bathrooms: 1
Other
- Level: Second
- Dimensions: 13`11" x 15`4"
Bedroom
- Level: Second
- Dimensions: 12`4" x 9`10"
Bedroom
- Level: Second
- Dimensions: 10`1" x 10`11"
Bedroom
- Level: Basement
- Dimensions: 11`11" x 10`4"
Other
- Level: Main
- Dimensions: 6`10" x 2`10"
Other
- Level: Second
- Dimensions: 9`11" x 4`11"
Other
- Level: Basement
- Dimensions: 7`11" x 4`10"
Other
- Level: Second
- Dimensions: 14`5" x 9`2"
Bonus room
- Level: Second
- Dimensions: 19`0" x 12`11"
Dining room
- Level: Main
- Dimensions: 12`11" x 10`5"
Other
- Level: Main
- Dimensions: 5`10" x 3`11"
Other
- Level: Main
- Dimensions: 6`9" x 3`7"
Family room
- Level: Main
- Dimensions: 14`1" x 17`6"
Kitchen
- Level: Main
- Dimensions: 13`1" x 12`11"
Other
- Level: Basement
- Dimensions: 17`5" x 16`11"
Laundry
- Level: Second
- Dimensions: 5`3" x 7`9"
Laundry
- Level: Basement
- Dimensions: 8`8" x 8`0"
Living room
- Level: Main
- Dimensions: 11`10" x 11`6"
Mud room
- Level: Main
- Dimensions: 5`7" x 5`10"
Office
- Level: Second
- Dimensions: 12`2" x 12`4"
Pantry
- Level: Main
- Dimensions: 4`0" x 4`0"
Storage
- Level: Basement
- Dimensions: 25`11" x 7`3"
Walk in closet
- Level: Second
- Dimensions: 11`3" x 3`11"
Walk in closet
- Level: Basement
- Dimensions: 6`0" x 3`11"
Heating
- Forced Air
Cooling
- Central Air
Appliances
- Included: Dishwasher, Dryer, Electric Range, Microwave, Range Hood, Refrigerator
- Laundry: In Basement, Upper Level
Features
- Breakfast Bar, Ceiling Fan(s), Central Vacuum, Granite Counters, Kitchen Island, No Animal Home, No Smoking Home, Pantry, Walk-In Closet(s)
- Flooring: Carpet, Ceramic Tile, Linoleum
- Windows: Window Coverings
- Basement: Full
- Number of fireplaces: 1
- Fireplace features: Gas
Interior area
- Total interior livable area: 2,313 sqft
Property
Parking
- Total spaces: 4
- Parking features: Concrete, Double Garage Attached
- Attached garage spaces: 4
- Has uncovered spaces: Yes
Features
- Levels: Two,2 Storey
- Stories: 1
- Patio & porch: Deck
- Exterior features: Private Entrance
- Fencing: Fenced
- Frontage length: 10.67M 35`0"
Lot
- Size: 4,356 Square Feet
- Features: Front Yard, Landscaped, Rectangular Lot, Underground Sprinklers
Details
- Parcel number: 101617526
- Zoning: R-G
Construction
Type & style
- Home type: SingleFamily
- Property subtype: Single Family Residence
Materials
- Concrete
- Foundation: Concrete Perimeter
- Roof: Asphalt Shingle
Condition
- New construction: No
- Year built: 2005
Community & HOA
Community
- Features: Sidewalks
- Subdivision: Kincora
HOA
- Has HOA: No
- Amenities included: Park
- HOA fee: C$210 annually
Location
- Region: Calgary
Financial & listing details
- Price per square foot: C$375/sqft
- Date on market: 5/9/2026
- Inclusions: N/A
Jian Hui Ouyang, Associate
Jian Hui Ouyang, Associate
(587) 664-3031
By pressing Contact Agent, you agree that the real estate professional identified above may call/text you about your search, which may involve use of automated means and pre-recorded/artificial voices. You don't need to consent as a condition of buying any property, goods, or services. Message/data rates may apply. You also agree to our Terms of Use. Zillow does not endorse any real estate professionals. We may share information about your recent and future site activity with your agent to help them understand what you're looking for in a home.
Price history
Price history is unavailable.
Public tax history
Tax history is unavailable.
Climate risks
Neighborhood: Kincora
Nearby schools
GreatSchools rating
No schools nearby
We couldn't find any schools near this home.
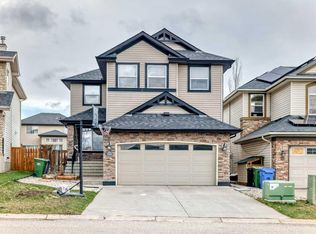
- C$868,0004 bd4 ba2.3k sqft225 Kincora Hts NW, Calgary, AB T3R1N6For Sale
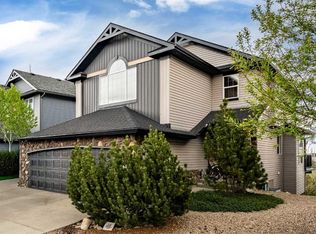
- C$799,8884 bd4 ba2.1k sqft276 W Kincora Hts NW, Calgary, AB T3R1N6For Sale
- C$--1 bd1 ba-- sqft22 Kincora Hts NW #1A, Calgary, AB T3R1N3Off Market
- C$769,0004 bd4 ba2k sqft22 E Kincora Hts NW, Calgary, AB T3R1N3For Sale

- C$725,0003 bd3 ba1.9k sqft357 SW Kincora Dr NW, Calgary, AB T3R1N3For Sale
- C$849,9005 bd4 ba2.3k sqft62 SW Kincora Vw NW, Calgary, AB T3R1M4For Sale
- C$--3 bd3 ba-- sqft396 Kincora Dr NW, Calgary, AB T3R1N4Off Market
- C$--3 bd4 ba-- sqft154 Kincora Park NW, Calgary, AB T3R1L6Off Market
Similar homes
- C$799,8884 bd4 ba2.1k sqft276 W Kincora Hts NW, Calgary, AB T3R 1N6For SaleMLS ID #A2331490, Paul Lehmann, Associate, Trec The Real Estate Company. courtesy of Pillar9 System
- C$868,0004 bd4 ba2.3k sqft225 Kincora Hts NW, Calgary, AB T3R 1N6For SaleCentury 21 Canada
- C$829,9004 bd4 ba2k sqft60 E Sherwood Way NW, Calgary, AB T3R 1M7For Sale
 MLS ID #A2281582, Jason Wai, Associate, Re/Max Real Estate (Mountain View). courtesy of Pillar9 System
 - C$828,0004 bd3 ba2.4k sqft75 N Hampstead Way NW, Calgary, AB T3A 6E5For Sale
 MLS ID #A2310783, Eric Leung, Associate, First Place Realty. courtesy of Pillar9 System
 - C$849,0005 bd4 ba2.2k sqft79 Pantego Way NW, Calgary, AB T3K 0K6For SaleMLS ID #A2292908, Barry Chan, Associate Broker, Grand Realty. courtesy of Pillar9 System
- C$749,9004 bd4 ba2.1k sqft99 Evansmeade Cres NW, Calgary, AB T3P 1B9For SaleMLS ID #A2307968, Joy Peacock, Associate, Exp Realty. courtesy of Pillar9 System
- C$899,0003 bd3 ba1.9k sqft92 N Hamptons Dr NW, Calgary, AB T3A 5P7For SaleMLS ID #A2304876, Jinhan Zhong, Associate, Homecare Realty Ltd.. courtesy of Pillar9 System
- C$950,0004 bd4 ba2.3k sqft322 N Hampstead Way NW, Calgary, AB T3A 6E6For SaleMLS ID #A2315070, Joseph Buggie, Associate, Royal Lepage Benchmark. courtesy of Pillar9 System
- C$887,0005 bd4 ba2.2k sqft146 Scenic View Close NE, Calgary, AB T3L 1Z4For SaleMLS ID #A2328540, Jaskaran Brar, Associate, Insta Realty. courtesy of Pillar9 System
- C$899,9004 bd4 ba2.6k sqft87 S Panton Lndg NW, Calgary, AB T3K 0W4For SaleMLS ID #A2293589, Sarah Graham, Associate, 2% Realty. courtesy of Pillar9 System
- C$675,0003 bd3 ba1.9k sqft645 N Panatella Blvd NW, Calgary, AB T3K 0N9For SaleMLS ID #A2330896, Paul Stutz, Associate, Remax Innovations. courtesy of Pillar9 System
- C$779,0003 bd3 ba2.3k sqft12 S Kincora Mews NW, Calgary, AB T3R 0N3For SaleMLS ID #A2307074, Ken Yeoh, Broker, Maple Leaf Realty Inc.. courtesy of Pillar9 System
- C$685,0004 bd4 ba2k sqft132 S Hidden Ranch Cres NW, Calgary, AB T3A 5W3For SaleMLS ID #A2318654, Bill Macdougall, Broker, Optimum Realty Group. courtesy of Pillar9 System
- C$1,050,0004 bd4 ba2.1k sqft127 NE Edgeridge Close NW, Calgary, AB T3A 6K4For SaleMLS ID #A2317840, Daniel Leblanc, Associate, Century 21 Bamber Realty Ltd.. courtesy of Pillar9 System
- C$739,0004 bd3 ba1.8k sqft402 N Citadel Hills Cir NW, Calgary, AB T3G 3V7For SaleMLS ID #A2308214, Jason Streich, Associate, Real Broker. courtesy of Pillar9 System
- C$819,0004 bd4 ba2k sqft66 SE Tuscany Hills Point NW, Calgary, AB T3L 2C7For SaleMLS ID #A2286376, Birgit Braier, Associate, Pg Direct Realty Ltd.. courtesy of Pillar9 System
- C$739,0004 bd4 ba1.8k sqft129 SW Arbour Ridge Cir NW, Calgary, AB T3G 3Y9For SaleMLS ID #A2304394, Piew Soe Saw, Associate, Grand Realty. courtesy of Pillar9 System
- C$749,9004 bd4 ba2k sqft86 W Tuscany Ravine Rd NW, Calgary, AB T3L 2R9For SaleMLS ID #A2323292, Caleb Reich, Associate, Re/Max Landan Real Estate. courtesy of Pillar9 System
- C$879,9004 bd4 ba2.1k sqft92 W Everhollow Way SW, Calgary, AB T2Y 4R7For SaleMLS ID #A2325977, Joanna Kopacz, Associate, Cir Realty. courtesy of Pillar9 System
- C$719,0003 bd3 ba2.2k sqft691 E Panamount Blvd NW, Calgary, AB T3K 0J1For SaleMLS ID #A2290579, Roy Ren, Associate, Homecare Realty Ltd.. courtesy of Pillar9 System
