Welcome to this beautifully maintained home with VIEW in the sought-after community of Evanston! This house was completed renovated in 2018. Offering over 2,700 sq. ft. of fully developed living space, this spacious property provides plenty of room for comfortable family living. Upon entry, you’ll find a dedicated office/den featuring three workstations and ample storage, making it ideal for working from home. The kitchen is both functional and inviting, with abundant cabinetry, a pantry, and a sunny breakfast nook with access to the large deck—perfect for enjoying your morning coffee or entertaining guests. The spacious family room features large windows, a beautiful fireplace, and lovely views, creating a warm and welcoming atmosphere. A convenient 2-piece bathroom and a main-floor laundry room add to the functionality of this level. Upstairs, the generous primary suite offers a walk-in closet, a luxurious 5-piece ensuite, and beautiful views. A comfortable sitting area, two additional well-appointed bedrooms, and a 4-piece bathroom complete the upper level. The fully finished walk-out basement extends the living space with an additional bedroom, a 3-piece bathroom, and a spacious recreation room—perfect for hobbies, games, or entertaining family and friends. The basement wet bar offers plenty of cabinet space, perfect for a future legal suite. In-floor heating adds extra comfort to the basement throughout the colder months. Step outside to enjoy the fully fenced backyard, featuring tall fencing for added privacy and an ideal setting for relaxing or hosting gatherings. The roof was replaced in 2025, offering added peace of mind. The home is also ideally situated just 2-minute walk from Kenneth D. Taylor Elementary School, steps from nearby parks, with scenic pathways along the creek leading to the amenities at Creekside Shopping Centre. Walmart, Costco, and T&T Supermarket are all just a few minutes’ drive away. With quick access to Stoney Trail, Shaganappi Trail, and other major routes, commuting around the city is easy and convenient. Don’t miss this wonderful opportunity—book your private showing today.
For sale
C$729,000
73 NE Evansbrooke Way NW, Calgary, AB T3P 1C7
4beds
2,020sqft
Single Family Residence
Built in 2003
4,356 Square Feet Lot
$-- Zestimate®
C$361/sqft
C$-- HOA
What's special
Abundant cabinetryLarge deckBeautiful fireplaceLovely viewsMain-floor laundry roomGenerous primary suiteWalk-in closet
- 2 hours
- 1
- 1
Zillow last checked:
Listing updated:
Listed by:
James Zhan, Associate,
Grand Realty
Source: courtesy of Pillar9 System,MLS®#: A2349138 Originating MLS®#: Calgary
Originating MLS®#: CalgaryFacts & features
Interior
Bedrooms & bathrooms
- Bedrooms: 4
- Bathrooms: 4
- Full bathrooms: 3
- 1/2 bathrooms: 1
Other
- Level: Upper
- Dimensions: 15`0" x 14`0"
Bedroom
- Level: Upper
- Dimensions: 10`8" x 9`10"
Bedroom
- Level: Upper
- Dimensions: 12`4" x 9`11"
Bedroom
- Level: Basement
- Dimensions: 10`10" x 9`0"
Other
- Level: Main
- Dimensions: 5`0" x 5`0"
Other
- Level: Upper
- Dimensions: 9`6" x 4`11"
Other
- Level: Basement
- Dimensions: 10`4" x 6`8"
Other
- Level: Upper
- Dimensions: 13`4" x 10`1"
Other
- Level: Main
- Dimensions: 14`8" x 9`7"
Den
- Level: Main
- Dimensions: 11`0" x 9`10"
Dining room
- Level: Main
- Dimensions: 12`5" x 7`11"
Other
- Level: Main
- Dimensions: 7`11" x 6`1"
Family room
- Level: Basement
- Dimensions: 14`11" x 13`10"
Kitchen
- Level: Main
- Dimensions: 12`5" x 10`0"
Kitchen
- Level: Basement
- Dimensions: 17`9" x 10`10"
Laundry
- Level: Main
- Dimensions: 9`5" x 5`4"
Living room
- Level: Main
- Dimensions: 14`6" x 14`0"
Pantry
- Level: Main
- Dimensions: 4`0" x 4`0"
Walk in closet
- Level: Upper
- Dimensions: 9`6" x 6`0"
Walk in closet
- Level: Upper
- Dimensions: 6`1" x 5`7"
Heating
- Forced Air
Cooling
- Central Air
Appliances
- Included: Dishwasher, Dryer, Electric Stove, Microwave Hood Fan, Refrigerator, Washer
- Laundry: Main Level
Features
- Kitchen Island, Pantry, Walk-In Closet(s)
- Flooring: Carpet, Ceramic Tile, Hardwood
- Basement: Full
- Number of fireplaces: 2
- Fireplace features: Gas
Interior area
- Total interior livable area: 2,020 sqft
- Finished area above ground: 2,020
- Finished area below ground: 763
Property
Parking
- Total spaces: 4
- Parking features: Double Garage Attached
- Attached garage spaces: 2
Features
- Levels: Two,2 Storey
- Stories: 1
- Patio & porch: Deck
- Exterior features: Other
- Fencing: Fenced
- Frontage length: 11.24M 36`11"
Lot
- Size: 4,356 Square Feet
- Features: Low Maintenance Landscape, Rectangular Lot
Details
- Parcel number: 112569640
- Zoning: R-G
Construction
Type & style
- Home type: SingleFamily
- Property subtype: Single Family Residence
Materials
- Vinyl Siding, Wood Frame, Wood Siding
- Foundation: Concrete Perimeter
- Roof: Asphalt Shingle
Condition
- New construction: No
- Year built: 2003
Community & HOA
Community
- Features: Park, Playground
- Subdivision: Evanston
HOA
- Has HOA: No
Location
- Region: Calgary
Financial & listing details
- Price per square foot: C$361/sqft
- Date on market: 10/1/2026
- Inclusions: None
Price history
Price history is unavailable.
Public tax history
Tax history is unavailable.
Climate risks
Neighborhood: Evanston
Nearby schools
GreatSchools rating
No schools nearby
We couldn't find any schools near this home.
- C$--1 bd1 ba600 sqft6 E Evansbrooke Mnr NW, Calgary, AB T3P1C8Off Market
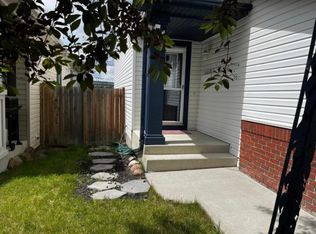
- C$700,0005 bd4 ba2.2k sqft22 S Evansbrooke Way NW, Calgary, AB T3P1C5For Sale

- C$599,9004 bd4 ba1.6k sqft16 S Evansbrooke Rise NW, Calgary, AB T3P1C6For Sale

- C$--3 bd3 ba2.2k sqft161 Evansbrooke Way NW, Calgary, AB T3P1G6Off Market

Similar homes
- C$649,8004 bd4 ba1.6k sqft115 S Evansmeade Cres NW, Calgary, AB T3P 1B9For Sale
 MLS ID #A2348658, Spencer Tonkinson, Associate, Remax Innovations. courtesy of Pillar9 System
 - C$599,9004 bd4 ba1.6k sqft16 S Evansbrooke Rise NW, Calgary, AB T3P 1C6For SaleMLS ID #A2349267, Sarah Loney, Associate, Century 21 Bamber Realty Ltd.. courtesy of Pillar9 System
- C$689,0003 bd3 ba2.1k sqft28 E Evansview Mnr NW, Calgary, AB T3P 0J7For Sale
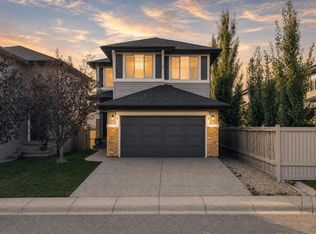 MLS ID #A2349085, Justin Warthe, Associate, Real Broker. courtesy of Pillar9 System
 - C$750,0003 bd3 ba2k sqft614 Kincora Bay NW, Calgary, AB T3R 0B1For Sale
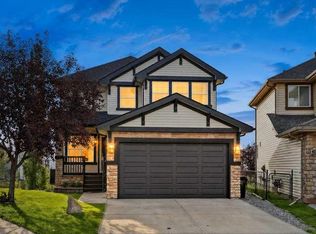 MLS ID #A2348043, Justin Havre, Associate, Exp Realty. courtesy of Pillar9 System
