Welcome to this beautifully maintained two-storey home in the desirable community of Evanston, offering over 3,500 sq. ft. of fully developed living space across three levels. With a double attached front garage, back-alley access, and a generously sized backyard**, this home offers an ideal combination of space, functionality, and comfort for a growing family. The main floor features a welcoming den, spacious mudroom, laundry room, formal dining area, and an open-concept living space. The living room showcases a cozy gas fireplace, while the well-appointed maple kitchen offers granite countertops, stainless steel appliances, ample cabinetry, and a convenient breakfast nook. Beautiful hardwood flooring throughout the main floor adds warmth and elegance. Step outside onto the good-sized deck, perfect for outdoor entertaining and summer gatherings. Upstairs, you'll find an impressive oversized bonus room, two generously sized secondary bedrooms, a full main bathroom, and a spacious primary retreat. The primary bedroom features a walk-in closet and luxurious 5-piece ensuite complete with a soaker tub and separate standing shower. The fully developed basement provides exceptional additional living space, featuring a large recreation room with a wet bar, second fireplace, and rough-in for a 7.1 surround sound system, making it perfect for movie nights and family entertainment. A spacious fourth bedroom and full bathroom with a custom standing shower complete the lower level. Additional features include central air conditioning, new carpet and fresh paint upstairs, and excellent overall maintenance. The home is ideally located close to schools, shopping, commercial amenities, parks, and other everyday conveniences. A fantastic opportunity for families looking for a spacious, move-in-ready home in Evanston. Call your favourite REALTOR® today to book your private showing!
For sale
C$749,900
304 S Evanston Vw NW, Calgary, AB T3P 1G2
4beds
2,430sqft
Single Family Residence
Built in 2005
4,356 Square Feet Lot
$-- Zestimate®
C$309/sqft
C$-- HOA
What's special
- 16 hours
- 3
- 0
Zillow last checked:
Listing updated:
Listed by:
Judit Sheikh, Associate,
Re/Max First
Source: courtesy of Pillar9 System,MLS®#: A2349633 Originating MLS®#: Calgary
Originating MLS®#: CalgaryFacts & features
Interior
Bedrooms & bathrooms
- Bedrooms: 4
- Bathrooms: 4
- Full bathrooms: 3
- 1/2 bathrooms: 1
Bedroom
- Level: Upper
- Dimensions: 11`4" x 11`2"
Bedroom
- Level: Upper
- Dimensions: 9`10" x 14`4"
Other
- Level: Upper
- Dimensions: 15`3" x 15`5"
Bedroom
- Level: Lower
- Dimensions: 11`0" x 18`1"
Other
- Level: Main
- Dimensions: 4`11" x 4`11"
Other
- Level: Upper
- Dimensions: 7`6" x 9`8"
Other
- Level: Lower
- Dimensions: 10`2" x 10`0"
Other
- Level: Upper
- Dimensions: 14`8" x 12`2"
Breakfast nook
- Level: Main
- Dimensions: 15`0" x 10`11"
Den
- Level: Main
- Dimensions: 9`10" x 9`9"
Dining room
- Level: Main
- Dimensions: 11`6" x 11`4"
Family room
- Level: Upper
- Dimensions: 20`11" x 14`8"
Foyer
- Level: Main
- Dimensions: 9`11" x 9`3"
Game room
- Level: Lower
- Dimensions: 27`10" x 13`10"
Kitchen
- Level: Main
- Dimensions: 15`3" x 8`0"
Laundry
- Level: Main
- Dimensions: 5`6" x 8`10"
Living room
- Level: Main
- Dimensions: 14`0" x 15`3"
Heating
- Forced Air
Cooling
- Central Air
Appliances
- Included: Dishwasher, Electric Stove, Garage Control(s), Refrigerator, Washer/Dryer
- Laundry: Laundry Room, Main Level
Features
- Granite Counters, Open Floorplan, Pantry, Soaking Tub, Walk-In Closet(s)
- Flooring: Carpet, Hardwood, Tile
- Basement: Full
- Number of fireplaces: 1
- Fireplace features: Gas
Interior area
- Total interior livable area: 2,430 sqft
- Finished area above ground: 2,430
- Finished area below ground: 1,103
Video & virtual tour
Property
Parking
- Total spaces: 4
- Parking features: Double Garage Attached
- Attached garage spaces: 2
Features
- Levels: Two,2 Storey
- Stories: 1
- Patio & porch: Deck
- Exterior features: None
- Fencing: Fenced
- Frontage length: 12.21M 40`1"
Lot
- Size: 4,356 Square Feet
- Features: Back Lane
Details
- Parcel number: 112533518
- Zoning: R-G
Construction
Type & style
- Home type: SingleFamily
- Property subtype: Single Family Residence
Materials
- Vinyl Siding, Wood Frame
- Foundation: Concrete Perimeter
- Roof: Asphalt Shingle
Condition
- New construction: No
- Year built: 2005
Community & HOA
Community
- Features: Park, Playground, Sidewalks, Street Lights
- Subdivision: Evanston
HOA
- Has HOA: No
Location
- Region: Calgary
Financial & listing details
- Price per square foot: C$309/sqft
- Date on market: 10/1/2026
- Inclusions: N/A
Price history
Price history is unavailable.
Public tax history
Tax history is unavailable.
Climate risks
Neighborhood: Evanston
Nearby schools
GreatSchools rating
No schools nearby
We couldn't find any schools near this home.
- C$599,8003 bd3 ba1.6k sqft10 S Evansmeade Mnr NW, Calgary, AB T3P1B5For Sale

- C$649,0005 bd3 ba1.5k sqft249 E Evansmeade Cir NW, Calgary, AB T3P1B5For Sale
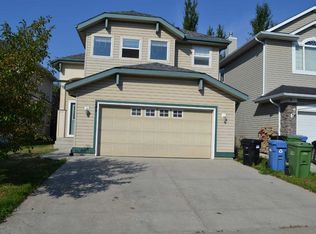
- C$700,0005 bd4 ba2.2k sqft22 S Evansbrooke Way NW, Calgary, AB T3P1C5For Sale

- C$649,9004 bd2 ba1.1k sqft13 N Evansbrooke Way NW, Calgary, AB T3P1C5For Sale

Similar homes
- C$729,0004 bd4 ba2k sqft73 NE Evansbrooke Way NW, Calgary, AB T3P 1C7For Sale
 MLS ID #A2349138, James Zhan, Associate, Grand Realty. courtesy of Pillar9 System
 - C$649,8004 bd4 ba1.6k sqft115 S Evansmeade Cres NW, Calgary, AB T3P 1B9For Sale
 MLS ID #A2348658, Spencer Tonkinson, Associate, Remax Innovations. courtesy of Pillar9 System
 - C$750,0003 bd3 ba2k sqft614 Kincora Bay NW, Calgary, AB T3R 0B1For Sale
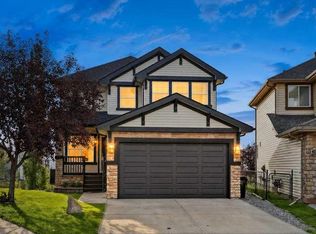 MLS ID #A2348043, Justin Havre, Associate, Exp Realty. courtesy of Pillar9 System
 - C$599,9004 bd4 ba1.6k sqft16 S Evansbrooke Rise NW, Calgary, AB T3P 1C6For Sale
 MLS ID #A2349267, Sarah Loney, Associate, Century 21 Bamber Realty Ltd.. courtesy of Pillar9 System
