Located on a cul-de-sac in the friendly community of Coventry Hills, this five-bedroom, two-story home is close to schools, playgrounds, and everyday amenities, including Vivo Recreational Centre, Superstore, Mega Sanjha Punjab, and many restaurants. A welcoming foyer with a nine-feet ceiling leads to a main level featuring hardwood and ceramic tile flooring, with granite countertops in the kitchen and bathrooms. The contemporary kitchen offers an island with a breakfast bar, a pantry, and high-quality stainless-steel appliances. Upstairs, three bedrooms and a bright bonus room with large windows and vaulted ceiling provide comfortable living space. The primary bedroom features a walk-in closet and a five-piece ensuite with a soaker tub and separate shower. The finished basement includes two spacious bedrooms, a large walk-in closet, and a full bath & breakfast bar. Central air conditioning adds comfort, while the expansive backyard offers ample space for large family gatherings. Recent upgrades include fresh paint October 2026, carpets shampooed and new roof in 2025. Nose Creek School is less than three minutes’ drive away, and the home offers convenient access to major highways, Calgary Airport, and numerous nearby amenities. This detached home has been owned by the same owner since it was built. Gorgeous House & Great Location. Contact us to learn more about the property.
For sale
C$799,900
230 SW Covebrook Ct NE, Calgary, AB T3K 0M8
5beds
1,933sqft
Single Family Residence
Built in 2011
6,534 Square Feet Lot
$-- Zestimate®
C$414/sqft
C$-- HOA
What's special
Contemporary kitchenHigh-quality stainless-steel appliancesCentral air conditioning
- 2 days
- 3
- 0
Zillow last checked:
Listing updated:
Listed by:
Asma Sadaf, Associate,
Diamond Realty & Associates Ltd
Source: courtesy of Pillar9 System,MLS®#: A2356632 Originating MLS®#: Calgary
Facts & features
Interior
Bedrooms & bathrooms
- Bedrooms: 5
- Bathrooms: 4
- Full bathrooms: 3
- 1/2 bathrooms: 1
Bedroom
- Level: Second
- Dimensions: 10`0" x 10`8"
Bedroom
- Level: Second
- Dimensions: 10`0" x 10`7"
Other
- Level: Second
- Dimensions: 12`7" x 15`3"
Bedroom
- Level: Basement
- Dimensions: 10`9" x 9`11"
Bedroom
- Level: Basement
- Dimensions: 10`7" x 9`11"
Other
- Level: Main
- Dimensions: 4`8" x 4`9"
Other
- Level: Second
- Dimensions: 5`10" x 8`11"
Other
- Level: Basement
- Dimensions: 7`5" x 4`10"
Other
- Level: Second
- Dimensions: 10`0" x 9`6"
Bonus room
- Level: Second
- Dimensions: 15`6" x 14`3"
Breakfast nook
- Level: Basement
- Dimensions: 5`7" x 3`11"
Dining room
- Level: Main
- Dimensions: 10`1" x 12`2"
Foyer
- Level: Main
- Dimensions: 8`10" x 8`6"
Other
- Level: Main
- Dimensions: 4`6" x 3`8"
Kitchen
- Level: Main
- Dimensions: 13`9" x 12`10"
Laundry
- Level: Main
- Dimensions: 8`8" x 8`5"
Living room
- Level: Main
- Dimensions: 12`9" x 17`0"
Pantry
- Level: Main
- Dimensions: 3`11" x 3`10"
Walk in closet
- Level: Second
- Dimensions: 8`7" x 4`4"
Walk in closet
- Level: Basement
- Dimensions: 6`11" x 5`8"
Heating
- Forced Air, Natural Gas
Cooling
- Central Air
Appliances
- Included: Built-In Refrigerator, Dishwasher, Dryer, Electric Cooktop, Garage Control(s), Microwave, Range Hood, Washer, Water Conditioner
- Laundry: Main Level
Features
- Double Vanity, Granite Counters, Kitchen Island, No Smoking Home, Open Floorplan, Pantry, Soaking Tub, Vaulted Ceiling(s), Walk-In Closet(s)
- Flooring: Carpet, Ceramic Tile, Hardwood
- Windows: Window Coverings
- Basement: Full
- Number of fireplaces: 1
- Fireplace features: Gas
Interior area
- Total interior livable area: 1,933 sqft
Property
Parking
- Total spaces: 4
- Parking features: Double Garage Attached
- Attached garage spaces: 2
Features
- Levels: Two,2 Storey
- Stories: 1
- Patio & porch: Deck
- Exterior features: Private Yard
- Fencing: Fenced
- Frontage length: 5.61M 18`5"
Lot
- Size: 6,534 Square Feet
- Features: Cul-De-Sac, Landscaped, No Neighbours Behind, Pie Shaped Lot
Details
- Parcel number: 112279667
- Zoning: R-1N
Construction
Type & style
- Home type: SingleFamily
- Property subtype: Single Family Residence
Materials
- Asphalt, Vinyl Siding, Wood Frame
- Foundation: Concrete Perimeter
- Roof: Asphalt Shingle
Condition
- New construction: No
- Year built: 2011
Community & HOA
Community
- Features: Playground
- Subdivision: Coventry Hills
HOA
- Has HOA: No
Location
- Region: Calgary
Financial & listing details
- Price per square foot: C$414/sqft
- Date on market: 11/4/2026
- Inclusions: N/A
Price history
Price history is unavailable.
Public tax history
Tax history is unavailable.
Climate risks
Neighborhood: Coventry Hills
Nearby schools
GreatSchools rating
No schools nearby
We couldn't find any schools near this home.
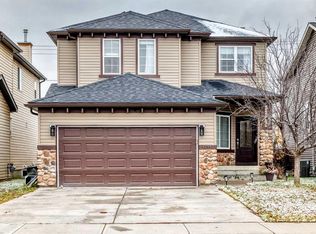
- C$580,0004 bd4 ba1.6k sqft117 W Covebrook Pl NE, Calgary, AB T3K0C9For Sale

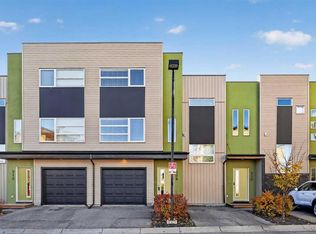
- C$829,9005 bd4 ba2.1k sqft11919 S Coventry Hills Way NE, Calgary, AB T3K6J7For Sale
- C$325,0002 bd2 ba1.3k sqft508 N Covecreek Cir NE, Calgary, AB T3K0W6For Sale
- C$--4 bd3 ba1.3k sqft47 Covemeadow Close NE #47, Calgary, AB T3K6B2Off Market
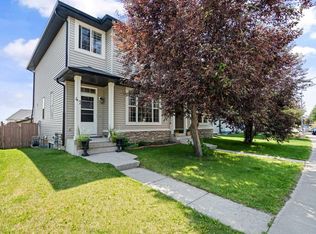
Similar homes
- C$820,0004 bd4 ba2.4k sqft65 NE Evansfield Way NW, Calgary, AB T3P 0K8For Sale
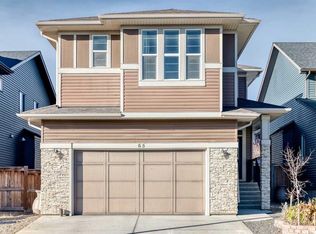 MLS ID #A2356848, Jian Liang, Associate, Homecare Realty Ltd.. courtesy of Pillar9 System
- C$749,9005 bd4 ba2.2k sqft12915 S Coventry Hills Way NE, Calgary, AB T3K 5L4For Sale
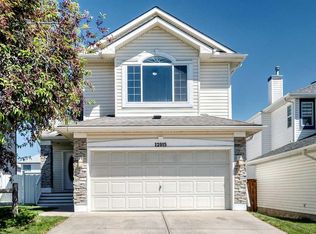 MLS ID #A2325111, Rick Qi, Associate, Century 21 Bravo Realty. courtesy of Pillar9 System
- C$799,9004 bd4 ba2.2k sqft107 Nolancrest Rise NW, Calgary, AB T3R 0T2For Sale
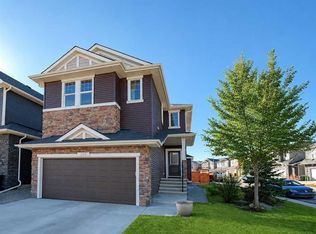 MLS ID #A2354818, Aleksey Julanov, Associate, Re/Max First. courtesy of Pillar9 System
- C$765,0005 bd5 ba2.5k sqft48 W Carringvue St NW, Calgary, AB T3P 1L7For Sale
 MLS ID #A2351560, Jessica Chan, Broker, Jessica Chan Real Estate & Management Inc.. courtesy of Pillar9 System
