IMMEDIATE POSSESSION AVAILABLE. Built by Calbridge Homes, an award winning Calgary builder with more than 45 years of experience and a reputation for quality craftsmanship and thoughtful design, this Evanston home offers nearly 3,700 sq. ft. of developed living space, 4 bedrooms, 3.5 bathrooms, central A/C and a fully finished basement. The bright, open concept main floor is designed for both everyday family living and entertaining. The spacious kitchen features granite countertops, a large island with seating, gas stove, built in oven and walk in pantry, all opening to the dining area and living room with a gas fireplace. A private main floor office, functional mudroom and 2 piece bathroom complete the main level. Upstairs, the primary retreat offers a spacious bedroom, 5 piece ensuite and walk in closet. Two additional bedrooms, a full bathroom, upper floor laundry and a large bonus room provide plenty of space for the whole family. An additional upper level flex area adds even more versatility and can be used as a home office, reading area, music space or private retreat. The fully finished basement, professionally completed by Calbridge Homes, expands the living space with a fourth bedroom, full bathroom, recreation area and a dedicated home theatre with projector, screen and integrated audio, ideal for movie nights, sports, gaming and entertaining. Outside, enjoy a landscaped and fenced yard, double attached garage and a convenient Evanston location close to parks, pathways, schools, shopping and everyday amenities. With multiple living areas, flexible work from home spaces, a fully developed basement, dedicated theatre room and immediate possession available, this home offers excellent space and functionality for its next owners.
For sale
C$849,900
189 N Evansridge Vw NW, Calgary, AB T3P 0N3
4beds
2,673sqft
Single Family Residence
Built in 2014
4,791 Square Feet Lot
$-- Zestimate®
C$318/sqft
C$-- HOA
What's special
Fully finished basementSpacious kitchenGranite countertopsLarge island with seatingGas stoveBuilt in ovenWalk in pantry
- 65 days
- 7
- 0
Zillow last checked:
Listing updated:
Listed by:
Noor Shihab, Associate,
Century 21 Bravo Realty
Source: courtesy of Pillar9 System,MLS®#: A2342446 Originating MLS®#: Calgary
Facts & features
Interior
Bedrooms & bathrooms
- Bedrooms: 4
- Bathrooms: 4
- Full bathrooms: 3
- 1/2 bathrooms: 1
Other
- Level: Second
- Dimensions: 17`9" x 11`0"
Bedroom
- Level: Second
- Dimensions: 11`11" x 10`0"
Bedroom
- Level: Second
- Dimensions: 12`0" x 10`0"
Bedroom
- Level: Basement
- Dimensions: 13`6" x 14`3"
Other
- Level: Main
- Dimensions: 6`11" x 3`0"
Other
- Level: Second
- Dimensions: 4`11" x 9`0"
Other
- Level: Basement
- Dimensions: 8`7" x 5`5"
Other
- Level: Second
- Dimensions: 10`10" x 15`0"
Bonus room
- Level: Second
- Dimensions: 16`8" x 18`10"
Den
- Level: Second
- Dimensions: 9`7" x 10`4"
Dining room
- Level: Main
- Dimensions: 14`5" x 10`0"
Foyer
- Level: Main
- Dimensions: 8`9" x 6`10"
Other
- Level: Basement
- Dimensions: 27`9" x 16`0"
Game room
- Level: Basement
- Dimensions: 13`10" x 26`3"
Kitchen
- Level: Main
- Dimensions: 14`1" x 14`9"
Laundry
- Level: Second
- Dimensions: 9`8" x 8`5"
Living room
- Level: Main
- Dimensions: 14`5" x 14`9"
Mud room
- Level: Main
- Dimensions: 9`3" x 10`6"
Office
- Level: Main
- Dimensions: 8`9" x 6`11"
Walk in closet
- Level: Second
- Dimensions: 5`10" x 11`0"
Heating
- Forced Air
Cooling
- Central Air
Appliances
- Included: Built-In Oven, Dishwasher, Dryer, Gas Stove, Refrigerator, Washer
- Laundry: Laundry Room, Upper Level
Features
- Double Vanity, Granite Counters, Kitchen Island, No Animal Home, No Smoking Home, Storage, Walk-In Closet(s), Wired for Data, Wired for Sound
- Flooring: Carpet, Tile
- Basement: Full
- Number of fireplaces: 1
- Fireplace features: Gas
Interior area
- Total interior livable area: 2,673 sqft
- Finished area above ground: 2,673
- Finished area below ground: 997
Video & virtual tour
Property
Parking
- Total spaces: 4
- Parking features: Double Garage Attached
- Attached garage spaces: 2
Features
- Levels: Two,2 Storey
- Stories: 1
- Patio & porch: Porch, Rear Porch
- Exterior features: Garden, Private Yard
- Fencing: Fenced
- Frontage length: 12.80M 42`0"
Lot
- Size: 4,791 Square Feet
- Features: Back Yard, Front Yard, Landscaped, Private, Street Lighting
Details
- Parcel number: 112193396
- Zoning: R-G
Construction
Type & style
- Home type: SingleFamily
- Property subtype: Single Family Residence
Materials
- Stucco
- Foundation: Concrete Perimeter
- Roof: Asphalt Shingle
Condition
- New construction: No
- Year built: 2014
Community & HOA
Community
- Features: Park, Playground
- Subdivision: Evanston
HOA
- Has HOA: No
Location
- Region: Calgary
Financial & listing details
- Price per square foot: C$318/sqft
- Date on market: 9/4/2026
- Date available: 12/15/2026
- Inclusions: None
Price history
Price history is unavailable.
Public tax history
Tax history is unavailable.
Climate risks
Neighborhood: Evanston
Nearby schools
GreatSchools rating
No schools nearby
We couldn't find any schools near this home.
- C$369,9002 bd3 ba1.4k sqft406 SW Evansridge Cmn NW, Calgary, AB T3P0P3For Sale
- C$675,0003 bd3 ba2.1k sqft28 E Evansview Mnr NW, Calgary, AB T3P0J7For Sale
- C$572,0003 bd4 ba1.3k sqft567 E Evanston Dr NW, Calgary, AB T3P0H4For Sale
- C$414,8002 bd3 ba1.4k sqft913 S Evanston Sq NW, Calgary, AB T3P0G9For Sale
Similar homes
- C$820,0004 bd4 ba2.4k sqft65 NE Evansfield Way NW, Calgary, AB T3P 0K8For Sale
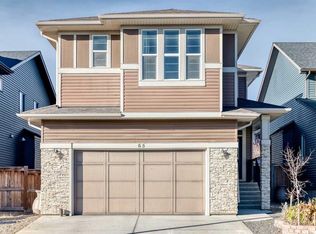 MLS ID #A2356848, Jian Liang, Associate, Homecare Realty Ltd.. courtesy of Pillar9 System
- C$799,0004 bd4 ba2.2k sqft131 E Carringvue St NW, Calgary, AB T3P 0W6For Sale
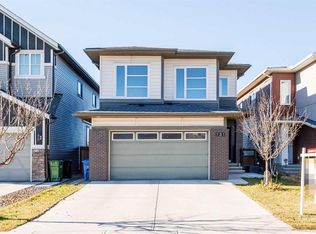 MLS ID #A2356174, Icedas Feng, Associate, Power Properties. courtesy of Pillar9 System
- C$750,0004 bd4 ba2.4k sqft26 N Sage Meadows Way NW, Calgary, AB T3P 0E7For Sale
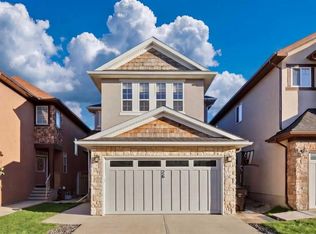 MLS ID #A2352478, Adaylin Simmons, Associate, Lpt Realty. courtesy of Pillar9 System
- C$925,0004 bd4 ba2.7k sqft85 E Evansborough Way NW, Calgary, AB T3P 0M6For Sale
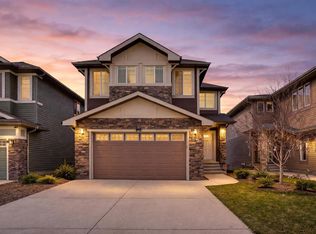 MLS ID #A2341933, Max Xu, Associate, Homecare Realty Ltd.. courtesy of Pillar9 System
