Stunning two storey home with a fully developed WALKOUT basement in the much-desired NW community of Panorama Hills. This home exemplifies a true pride of ownership. Close to all amenities including shopping, schools, public transportation with easy access to major roadways. Home Offers Excellent Curb Appeal. Sleek hardwood flooring throughout the main & upper floor. Open concept main floor with tons of natural light through out. 9' ceilings on main. Bright living room w/cozy corner gas fireplace, Gourmet kitchen w/Granite countertops, raised breakfast bar, upgraded cabinetry, all Stainless-Steel appliances package and walk-through pantry. Eating area which can accommodate most dining room sets which also includes access to the SOUTH facing deck which spans the entire width of the home. Open-riser stairs lead to the upper level. Spacious bonus room, fantastic space for all those family movie nights. Primary master bedroom is a true retreat, offering walk-in closet and 5pc En-suite with double vanity, corner soaker tub for relaxing and separate shower. Additional 2 good sized bedrooms with 4pc Full bathroom. Convenient laundry room with recently replaced washer and dryer, complete on the upper level. Fully developed WALKOUT basement includes a 4th bedroom which is highlighted with inviting French doors, could easily be converted into your home office. Another 4pc full bathroom w/in floor heating. And enormous recreation/family room. From there you have access to the concrete patio where you can enjoy your fully fenced and landscaped yard. This move-in ready home comes with a comprehensive list of recently completed UPGRADES. Including: New shingled roof/eavestrough/downspout (2025); Upgraded maple hard wood flooring through on main & upper level; A/C (2022); Hot water tank (2022); Kitchen appliances: Fridge, Dishwasher & Hood fan all replaced (2023/2024); Washer and Dryer replaced (2023); Ethernet hardwired throughout the whole house; New light fixtures & tons of pot light adding in the house. Great location within walking distance to new high school. Easy Access to Major Routes, just a couple of blocks away from green space with walking path. Do not miss out on this exceptional opportunity. Act quick as it will not last long. Call today to book your private viewing before its gone!!
For sale
C$759,999
507 N Panatella Sq NW, Calgary, AB T3K 0T5
4beds
1,944sqft
Single Family Residence
Built in 2010
3,920 Square Feet Lot
$-- Zestimate®
C$391/sqft
C$22/mo HOA
What's special
- 14 days
- 8
- 2
Zillow last checked:
Listing updated:
Listed by:
Jenny Jin, Associate,
Grand Realty
Source: courtesy of Pillar9 System,MLS®#: A2347889 Originating MLS®#: Calgary
Originating MLS®#: CalgaryFacts & features
Interior
Bedrooms & bathrooms
- Bedrooms: 4
- Bathrooms: 4
- Full bathrooms: 3
- 1/2 bathrooms: 1
Other
- Level: Upper
- Dimensions: 12`9" x 12`0"
Bedroom
- Level: Upper
- Dimensions: 10`11" x 10`0"
Bedroom
- Level: Upper
- Dimensions: 9`11" x 10`0"
Bedroom
- Level: Basement
- Dimensions: 11`11" x 9`11"
Other
- Level: Main
- Dimensions: 7`4" x 2`10"
Other
- Level: Upper
- Dimensions: 8`7" x 4`11"
Other
- Level: Basement
- Dimensions: 9`0" x 4`11"
Other
- Level: Upper
- Dimensions: 11`8" x 11`8"
Bonus room
- Level: Upper
- Dimensions: 18`8" x 17`11"
Dining room
- Level: Main
- Dimensions: 9`4" x 12`0"
Other
- Level: Main
- Dimensions: 10`5" x 5`3"
Other
- Level: Basement
- Dimensions: 4`1" x 5`0"
Family room
- Level: Basement
- Dimensions: 18`9" x 13`4"
Other
- Level: Main
- Dimensions: 12`8" x 9`6"
Laundry
- Level: Upper
- Dimensions: 4`11" x 6`0"
Living room
- Level: Main
- Dimensions: 15`4" x 17`0"
Mud room
- Level: Main
- Dimensions: 7`2" x 5`10"
Pantry
- Level: Main
- Dimensions: 5`8" x 3`11"
Walk in closet
- Level: Upper
- Dimensions: 5`1" x 4`5"
Heating
- Forced Air, Natural Gas
Cooling
- Central Air
Appliances
- Included: Dishwasher, Dryer, Electric Stove, Range Hood, Refrigerator, Washer
- Laundry: Laundry Room, Upper Level
Features
- Breakfast Bar, Kitchen Island, No Animal Home, No Smoking Home, Open Floorplan, Pantry
- Flooring: Carpet, Ceramic Tile, Hardwood
- Windows: Vinyl Windows, Window Coverings
- Basement: Full
- Number of fireplaces: 1
- Fireplace features: Gas, Glass Doors, Living Room, Tile
Interior area
- Total interior livable area: 1,944 sqft
- Finished area above ground: 1,944
- Finished area below ground: 631
Property
Parking
- Total spaces: 4
- Parking features: Double Garage Attached
- Attached garage spaces: 2
Features
- Levels: Two,2 Storey
- Stories: 1
- Patio & porch: Front Porch, Patio
- Exterior features: Balcony, Private Yard
- Fencing: Fenced
- Frontage length: 10.39M 34`1"
Lot
- Size: 3,920 Square Feet
- Features: Landscaped, Rectangular Lot
Details
- Parcel number: 112792982
- Zoning: R-G
Construction
Type & style
- Home type: SingleFamily
- Property subtype: Single Family Residence
Materials
- Stone, Vinyl Siding, Wood Frame
- Foundation: Concrete Perimeter
- Roof: Asphalt Shingle
Condition
- New construction: No
- Year built: 2010
Community & HOA
Community
- Features: Park, Playground, Sidewalks, Street Lights
- Subdivision: Panorama Hills
HOA
- Has HOA: No
- Amenities included: None
- HOA fee: C$263 annually
Location
- Region: Calgary
Financial & listing details
- Price per square foot: C$391/sqft
- Date on market: 9/24/2026
- Inclusions: Storage Shed in the backyard
Price history
Price history is unavailable.
Public tax history
Tax history is unavailable.
Climate risks
Neighborhood: Panorama Hills
Nearby schools
GreatSchools rating
No schools nearby
We couldn't find any schools near this home.
- C$599,9004 bd4 ba1.4k sqft512 S Panatella Sq NW, Calgary, AB T3K0T5For Sale

- C$579,9003 bd3 ba1.4k sqft32 W Panatella Cmn NW, Calgary, AB T3K0T5For Sale

- C$529,9003 bd4 ba1.4k sqft40 S Panatella Mews NW, Calgary, AB T3K6C7For Sale

- C$685,0003 bd3 ba2.1k sqft47 S Panatella Bay NW, Calgary, AB T3K0T2For Sale
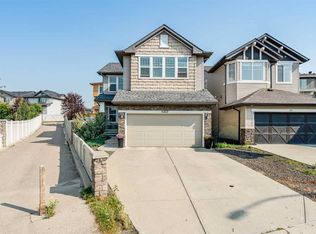
Similar homes
- C$829,9004 bd4 ba2.2k sqft109 W Pantego Ter NW, Calgary, AB T3K 0J9For Sale
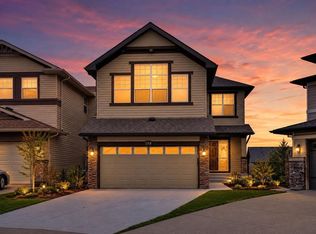 MLS ID #A2348510, Tauseef Chughtai, Associate, Creekside Realty. courtesy of Pillar9 System
 - C$749,9004 bd4 ba2.4k sqft304 S Evanston Vw NW, Calgary, AB T3P 1G2For Sale
 MLS ID #A2349633, Judit Sheikh, Associate, Re/Max First. courtesy of Pillar9 System
 - C$749,9005 bd4 ba2.2k sqft12915 S Coventry Hills Way NE, Calgary, AB T3K 5L4For Sale
 MLS ID #A2325111, Rick Qi, Associate, Century 21 Bravo Realty. courtesy of Pillar9 System
 - C$786,9007 bd4 ba2.2k sqft22 Lucas Ter NW, Calgary, AB T3P 1P9For Sale
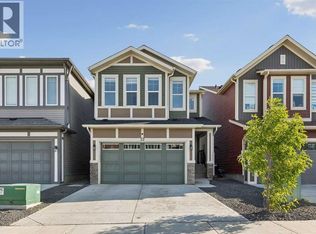 Century 21 Canada
