Welcome to 293 Red Sky Way NE, an exceptional Jayman-built residence where refined design, generous proportions, and thoughtful upgrades come together in one of Redstone’s most desirable family settings. Offering over 2,750 sq. ft. of beautifully appointed living space, this impressive home delivers the space, versatility, and elevated everyday living that discerning buyers have been searching for. From the moment you step inside, the open-concept main floor creates an inviting sense of space and connection, with expansive living and dining areas flowing seamlessly into a beautifully designed kitchen. The large central island provides the perfect gathering point for family and entertaining, while the fully enclosed spice kitchen adds an exceptional level of functionality and convenience. A spacious main-floor bedroom offers added versatility for guests, extended family, or a private home office. Upstairs, a generously sized central bonus room provides an ideal second living area for movie nights, relaxing, or family gatherings. Four well-proportioned bedrooms offer privacy and comfort, including an impressive primary retreat featuring a luxurious 5-piece ensuite and an oversized walk-in closet with custom built-in organizers. The lower level continues to impress with a substantial recreation and games area, creating endless possibilities for entertaining, family activities, or a future media and entertainment space. Outside, the beautifully maintained and fully fenced backyard extends the living space beyond the walls of the home. A large concrete patio, along with a covered lower patio area, creates an exceptional setting for summer entertaining, outdoor dining, and enjoying long evenings with family and friends. Ideally positioned close to schools, parks, playgrounds, walking paths, shopping, and major transportation routes including Stoney Trail and Métis Trail, this home combines sophisticated living with everyday convenience. With its impressive scale, open-concept design, extensive upgrades, versatile floor plan, and exceptional outdoor space, 293 Red Sky Way NE represents a rare opportunity to own a truly remarkable family home in Redstone. A distinguished residence that must be seen in person to be fully appreciated.
For sale
C$774,900
293 S Red Sky Way NE, Calgary, AB T3N 1N3
5beds
2,751sqft
Single Family Residence
Built in 2021
4,356 Square Feet Lot
$-- Zestimate®
C$282/sqft
C$11/mo HOA
What's special
- 13 days
- 13
- 0
Zillow last checked:
Listing updated:
Listed by:
Raman Suri, Associate,
Royal Lepage Metro
Source: courtesy of Pillar9 System,MLS®#: A2342954 Originating MLS®#: Calgary
Originating MLS®#: CalgaryFacts & features
Interior
Bedrooms & bathrooms
- Bedrooms: 5
- Bathrooms: 4
- Full bathrooms: 4
Bedroom
- Level: Main
- Dimensions: 12`3" x 11`2"
Bedroom
- Level: Upper
- Dimensions: 15`0" x 9`4"
Bedroom
- Level: Upper
- Dimensions: 15`0" x 9`4"
Bedroom
- Level: Upper
- Dimensions: 12`1" x 9`4"
Other
- Level: Upper
- Dimensions: 15`5" x 11`6"
Other
- Level: Main
- Dimensions: 8`7" x 4`11"
Other
- Level: Upper
- Dimensions: 9`6" x 5`7"
Other
- Level: Upper
- Dimensions: 9`6" x 5`8"
Other
- Level: Upper
- Dimensions: 13`1" x 11`9"
Bonus room
- Level: Upper
- Dimensions: 18`11" x 11`7"
Dining room
- Level: Main
- Dimensions: 15`1" x 12`0"
Other
- Level: Main
- Dimensions: 9`5" x 5`8"
Game room
- Level: Basement
- Dimensions: 33`0" x 23`9"
Other
- Level: Main
- Dimensions: 14`11" x 11`4"
Laundry
- Level: Upper
- Dimensions: 5`4" x 6`3"
Living room
- Level: Main
- Dimensions: 12`11" x 17`0"
Mud room
- Level: Main
- Dimensions: 5`10" x 5`8"
Other
- Level: Main
- Dimensions: 7`5" x 4`9"
Walk in closet
- Level: Upper
- Dimensions: 14`8" x 6`5"
Heating
- Forced Air, Natural Gas
Cooling
- None
Appliances
- Included: Dishwasher, Double Oven, Gas Cooktop, Range Hood, Refrigerator, Washer/Dryer
- Laundry: Upper Level
Features
- Bidet, Breakfast Bar, Ceiling Fan(s), High Ceilings, Kitchen Island, No Animal Home, No Smoking Home, Open Floorplan, Smart Home, Tankless Hot Water, Walk-In Closet(s)
- Flooring: Carpet, Ceramic Tile, Hardwood
- Windows: Window Coverings
- Basement: Full
- Number of fireplaces: 1
- Fireplace features: Gas
Interior area
- Total interior livable area: 2,751 sqft
- Finished area above ground: 2,751
Property
Parking
- Total spaces: 4
- Parking features: Double Garage Attached
- Attached garage spaces: 2
Features
- Levels: Two,2 Storey
- Stories: 1
- Patio & porch: Patio
- Exterior features: Private Yard, Rain Gutters
- Fencing: Fenced
- Frontage length: 10.40M 34`1"
Lot
- Size: 4,356 Square Feet
- Features: Back Yard, City Lot, Rectangular Lot
Details
- Parcel number: 112461647
- Zoning: R-G
Construction
Type & style
- Home type: SingleFamily
- Property subtype: Single Family Residence
Materials
- Concrete, Vinyl Siding, Wood Frame
- Foundation: Concrete Perimeter
- Roof: Asphalt Shingle
Condition
- New construction: No
- Year built: 2021
Details
- Builder name: Jayman Built
Community & HOA
Community
- Features: Playground, Street Lights
- Subdivision: Redstone
HOA
- Has HOA: No
- Amenities included: None
- HOA fee: C$126 annually
Location
- Region: Calgary
Financial & listing details
- Price per square foot: C$282/sqft
- Date on market: 9/5/2026
- Inclusions: N/A
Price history
Price history is unavailable.
Public tax history
Tax history is unavailable.
Climate risks
Neighborhood: Redstone
Nearby schools
GreatSchools rating
No schools nearby
We couldn't find any schools near this home.
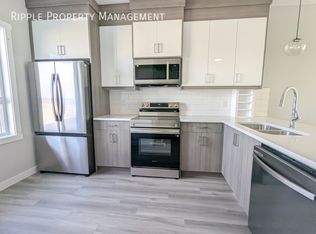
- C$--3 bd4 ba1.3k sqft630 Red Sky Way NE #41, Calgary, AB T3N1V4Off Market
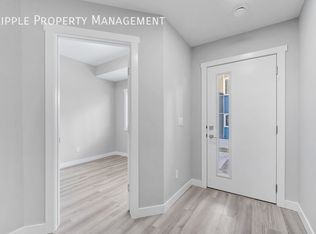
- C$--3 bd3 ba1.4k sqft620 Red Sky Way NE #NA, Calgary, AB T3N1V4Off Market
- C$414,9003 bd4 ba1.5k sqft52 W Red Sky Villas NE #314, Calgary, AB T3N1N3New Construction

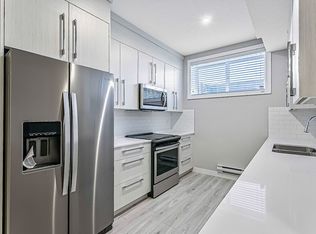
- C$1,1001 bd1 ba600 sqft92 Red Embers Mnr NE #B, Calgary, AB T3N1K7For Rent
Similar homes
- C$885,0007 bd5 ba2.9k sqft92 S Red Embers Ter NE, Calgary, AB T3N 1K8For Sale
 MLS ID #A2335718, Vaibhav Patel, Associate, Cir Realty. courtesy of Pillar9 System
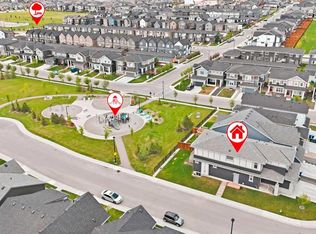
 - C$780,0005 bd3 ba2.5k sqft15 E Lawrence Grn SE, Airdrie, AB T4A 3M9For Sale
 MLS ID #A2346350, Michael Colpitts, Associate, Lpt Realty. courtesy of Pillar9 System
 - C$775,0007 bd4 ba2.2k sqft223 SE Savanna Way NE, Calgary, AB T3J 0Z9For Sale
 MLS ID #A2340344, Amandeep Walia, Associate, Ko Realty Ltd.. courtesy of Pillar9 System
 - C$769,9005 bd4 ba1.9k sqft108 S Homestead Close NE, Calgary, AB T3J 4N3For Sale
 MLS ID #A2339295, Raman Chahal, Associate, Re/Max Crown. courtesy of Pillar9 System
