Welcome to 288 Corner Meadows Manor NE—an extensively upgraded, fully developed WALKOUT home backing onto green space and a walking pathway in desirable Cornerstone. Offering approximately 3,568 sq. ft. of developed living space, this impressive home features 5 bedrooms, 4.5 bathrooms and 9-foot ceilings on all three levels. The bright main floor offers spacious living and dining areas, an electric fireplace and a gourmet kitchen featuring quartz countertops, a large island, built-in oven and microwave, upgraded cooktop and hood fan, coffee bar, spice kitchen and walk-in pantry. Most of the large window coverings are motorized for added comfort and convenience. Upstairs offers four bedrooms, a spacious bonus room and convenient laundry. Three bedrooms feature walk-in closets, while the primary retreat includes a five-piece ensuite and private balcony overlooking the green space. The developed walkout basement offers an additional bedroom, large recreation area, four-piece bathroom, separate entrance and excellent potential for extended-family living or future customization. Enjoy a raised deck, covered concrete patio, expansive concrete entertaining area, fully fenced and landscaped backyard, and heated front-attached double garage with a separate man door. Walking distance to shopping and close to schools, playgrounds, pathways and Calgary International Airport. An exceptional walkout home in a premium location—book your private showing today!
For sale
C$949,555
288 W Corner Meadows Mnr NE, Calgary, AB T3N 1J7
5beds
2,776sqft
Single Family Residence
Built in 2018
3,920 Square Feet Lot
$-- Zestimate®
C$342/sqft
C$4/mo HOA
What's special
Extensively upgradedBright main floorElectric fireplaceGourmet kitchenQuartz countertopsLarge islandBuilt-in oven and microwave
- 12 days
- 13
- 3
Zillow last checked:
Listing updated:
Listed by:
Jaspreet Butter, Associate,
Prep Realty Inc.
Source: courtesy of Pillar9 System,MLS®#: A2344488 Originating MLS®#: Calgary
Originating MLS®#: CalgaryFacts & features
Interior
Bedrooms & bathrooms
- Bedrooms: 5
- Bathrooms: 5
- Full bathrooms: 4
- 1/2 bathrooms: 1
Bedroom
- Level: Second
- Dimensions: 12`8" x 9`10"
Bedroom
- Level: Second
- Dimensions: 12`9" x 9`11"
Bedroom
- Level: Second
- Dimensions: 7`11" x 11`6"
Other
- Level: Second
- Dimensions: 12`3" x 18`0"
Bedroom
- Level: Basement
- Dimensions: 23`8" x 10`0"
Other
- Level: Main
- Dimensions: 5`0" x 6`2"
Other
- Level: Second
- Dimensions: 8`0" x 4`11"
Other
- Level: Basement
- Dimensions: 5`0" x 8`9"
Other
- Level: Second
- Dimensions: 8`0" x 4`11"
Other
- Level: Second
- Dimensions: 13`8" x 10`11"
Other
- Level: Main
- Dimensions: 12`0" x 12`5"
Bonus room
- Level: Second
- Dimensions: 19`1" x 13`10"
Dining room
- Level: Main
- Dimensions: 14`1" x 9`6"
Family room
- Level: Main
- Dimensions: 11`10" x 18`2"
Foyer
- Level: Main
- Dimensions: 14`4" x 11`4"
Game room
- Level: Basement
- Dimensions: 23`7" x 27`5"
Kitchen
- Level: Main
- Dimensions: 13`5" x 13`11"
Laundry
- Level: Second
- Dimensions: 11`3" x 5`2"
Living room
- Level: Main
- Dimensions: 12`7" x 10`11"
Other
- Level: Main
- Dimensions: 9`0" x 5`8"
Heating
- Forced Air, Natural Gas
Cooling
- None
Appliances
- Included: Built-In Oven, Dishwasher, Dryer, Electric Range, Garage Control(s), Gas Cooktop, Microwave, Refrigerator, Washer
- Laundry: Upper Level
Features
- Chandelier, High Ceilings, Kitchen Island, Open Floorplan, Pantry, Quartz Counters, Separate Entrance, Walk-In Closet(s)
- Flooring: Carpet, Ceramic Tile, Hardwood
- Windows: Window Coverings
- Basement: Full
- Number of fireplaces: 1
- Fireplace features: Electric
Interior area
- Total interior livable area: 2,776 sqft
- Finished area above ground: 2,776
- Finished area below ground: 1,082
Video & virtual tour
Property
Parking
- Total spaces: 4
- Parking features: Double Garage Attached, Driveway
- Attached garage spaces: 2
- Has uncovered spaces: Yes
Features
- Levels: Two,2 Storey
- Stories: 1
- Patio & porch: Balcony(s), Deck, Rear Porch
- Exterior features: Balcony, Private Entrance, Rain Gutters, Storage
- Fencing: Fenced
- Frontage length: 10.62M 34`10"
Lot
- Size: 3,920 Square Feet
- Features: Back Yard, Backs on to Park/Green Space, Landscaped, Lawn, Paved, Rectangular Lot, Sloped Down, Street Lighting
Details
- Parcel number: 112103920
- Zoning: R-G
Construction
Type & style
- Home type: SingleFamily
- Property subtype: Single Family Residence
Materials
- Vinyl Siding, Wood Frame
- Foundation: Concrete Perimeter
- Roof: Asphalt Shingle
Condition
- New construction: No
- Year built: 2018
Community & HOA
Community
- Features: Park, Playground, Sidewalks, Street Lights
- Subdivision: Cornerstone
HOA
- Has HOA: No
- Amenities included: Park, Parking
- HOA fee: C$53 annually
Location
- Region: Calgary
Financial & listing details
- Price per square foot: C$342/sqft
- Date on market: 9/12/2026
- Inclusions: None
Price history
Price history is unavailable.
Public tax history
Tax history is unavailable.
Climate risks
Neighborhood: Cornerstone
Nearby schools
GreatSchools rating
No schools nearby
We couldn't find any schools near this home.
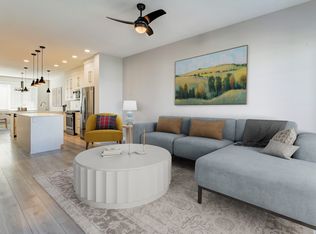
- C$--3 bd3 ba1.4k sqft108 Corner Meadows Gate NE #M, Calgary, AB T3N1J7Off Market
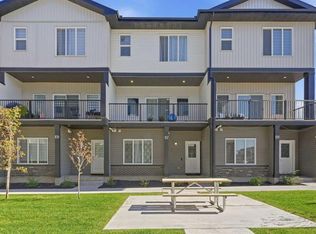
- C$477,0004 bd4 ba1.8k sqft107 Corner Meadows Mnr NE, Calgary, AB T3N1K1For Sale
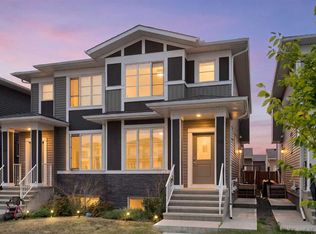
- C$569,9004 bd4 ba1.5k sqft125 E Corner Meadows Gate NE, Calgary, AB T3N1J7For Sale
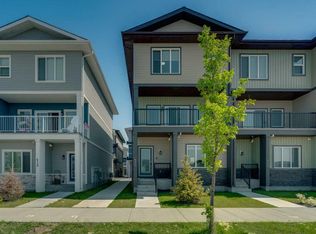
- C$479,9004 bd4 ba1.8k sqft414 Corner Meadows Way NE, Calgary, AB T3N1Y6For Sale
Similar homes
- C$919,9006 bd5 ba2.6k sqft375 SW Corner Meadows Ave NE, Calgary, AB T3N 1X7For Sale
 MLS ID #A2341838, David Lofthaug, Broker, Bode Platform Inc.. courtesy of Pillar9 System
 - C$949,0005 bd4 ba2.8k sqft106 N Homestead Cres NE, Calgary, AB T3J 2K8For Sale
 MLS ID #A2314358, Manbir Kaur, Associate, Lpt Realty. courtesy of Pillar9 System
 - C$885,0004 bd4 ba2.2k sqft247 W Cityscape Way NE, Calgary, AB T3N 0X1For Sale
 MLS ID #A2331875, Sukhbans Jakhu, Associate, Urban-Realty.Ca. courtesy of Pillar9 System
 - C$899,0006 bd5 ba2.6k sqft65 S Saddlestone Grn NE, Calgary, AB T3J 2C8For Sale
 MLS ID #A2312392, Ricky Ahuja, Associate, Maxwell Capital Realty. courtesy of Pillar9 System
