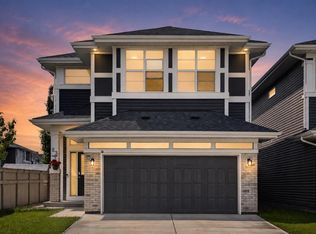
Pride of ownership is evident in this fully upgraded home. This impressive 2.5-storey property features a total of 8 bedrooms and 4.5 bathrooms, a front attached garage, and an illegal basement suite with a separate entrance. Upgrades include 9-foot ceilings, upgraded kitchen cabinetry, stainless steel appliances, modern flooring, stylish lighting, and a built-in speaker system throughout the home. Ideally located close to transit, schools, parks, playgrounds, and with easy access to major highways, this home offers both comfort and convenience. The main floor features a bedroom—perfect for seniors or guests, a spacious living room with a cozy fireplace, and patio doors leading to a backyard deck. The kitchen is equipped with granite countertops and stainless steel appliances, along with a dedicated SPICE KITCHEN on the main floor—perfect for keeping cooking aromas contained and maintaining a fresh, clean atmosphere throughout the home. The first upper level includes a primary bedroom with a 5-piece ensuite, three additional bedrooms, a 4-piece main bathroom, a bonus room, and convenient upper-floor laundry. The top (half-storey) level is a standout feature, offering a bedroom, full bathroom, and a large recreation room—perfect for entertaining family and friends. The fully developed basement includes a 2-bedroom illegal suite with separate entrance, kitchen, and a full 4-piece bathroom, adding excellent flexibility. This is a rare opportunity to own a spacious, upgraded home with incredible potential. Be the first to view—book your showing today with your favourite REALTOR®! Don’t miss out!
For sale
C$970,000
148 N Savanna Close NE, Calgary, AB T3J 0X8
8beds
3,049sqft
Single Family Residence
Built in 2017
3,484 Square Feet Lot
$-- Zestimate®
C$318/sqft
C$-- HOA
What's special
Front attached garageUpgraded kitchen cabinetryStainless steel appliancesModern flooringStylish lightingGranite countertopsBonus room
- 64 days |
- 23 |
- 0 |
Zillow last checked:
Listing updated:
Listed by:
Amarjit Cudail, Associate,
Maxwell Gold,
Paul Matharoo, Associate,
Maxwell Gold
Source: courtesy of Pillar9 System,MLS®#: A2312704 Originating MLS®#: Calgary
Originating MLS®#: CalgaryFacts & features
Interior
Bedrooms & bathrooms
- Bedrooms: 8
- Bathrooms: 5
- Full bathrooms: 4
- 1/2 bathrooms: 1
Bedroom
- Level: Upper
- Dimensions: 9`11" x 11`2"
Other
- Level: Upper
- Dimensions: 15`10" x 12`6"
Bedroom
- Level: Basement
- Dimensions: 11`6" x 9`4"
Bedroom
- Level: Main
- Dimensions: 12`5" x 10`1"
Bedroom
- Level: Upper
- Dimensions: 10`9" x 9`10"
Bedroom
- Level: Upper
- Dimensions: 10`9" x 9`8"
Bedroom
- Level: Upper
- Dimensions: 20`0" x 13`0"
Bedroom
- Level: Basement
- Dimensions: 13`8" x 11`5"
Other
- Level: Main
- Dimensions: 5`0" x 4`10"
Other
- Level: Upper
- Dimensions: 8`3" x 4`11"
Other
- Level: Upper
- Dimensions: 8`10" x 8`7"
Other
- Level: Basement
- Dimensions: 7`9" x 5`0"
Other
- Level: Upper
- Dimensions: 11`1" x 8`10"
Bonus room
- Level: Upper
- Dimensions: 14`6" x 12`5"
Dining room
- Level: Main
- Dimensions: 12`7" x 10`4"
Foyer
- Level: Main
- Dimensions: 9`2" x 6`8"
Other
- Level: Basement
- Dimensions: 11`8" x 9`2"
Game room
- Level: Basement
- Dimensions: 26`9" x 15`10"
Kitchen
- Level: Main
- Dimensions: 12`6" x 11`11"
Kitchen
- Level: Basement
- Dimensions: 13`0" x 6`0"
Laundry
- Level: Upper
- Dimensions: 8`10" x 4`9"
Living room
- Level: Main
- Dimensions: 13`6" x 12`8"
Office
- Level: Upper
- Dimensions: 14`10" x 13`0"
Pantry
- Level: Main
- Dimensions: 6`11" x 5`6"
Other
- Level: Main
- Dimensions: 8`5" x 5`7"
Storage
- Level: Basement
- Dimensions: 7`10" x 7`4"
Walk in closet
- Level: Main
- Dimensions: 5`3" x 5`2"
Walk in closet
- Level: Upper
- Dimensions: 7`3" x 6`2"
Heating
- Forced Air, Natural Gas
Cooling
- None
Appliances
- Included: Dishwasher, Electric Stove, Garage Control(s), Range Hood, Refrigerator, Washer/Dryer
- Laundry: Upper Level
Features
- Ceiling Fan(s), Granite Counters, No Animal Home, No Smoking Home
- Flooring: Carpet
- Windows: Window Coverings
- Basement: Full
- Number of fireplaces: 1
- Fireplace features: Gas, Mantle
Interior area
- Total interior livable area: 3,049 sqft
- Finished area above ground: 3,049
- Finished area below ground: 918
Property
Parking
- Total spaces: 4
- Parking features: Double Garage Attached
- Attached garage spaces: 2
Features
- Levels: 2 and Half Storey
- Stories: 1
- Patio & porch: Deck
- Exterior features: Private Yard
- Fencing: Fenced
- Frontage length: 10.42M 34`2"
Lot
- Size: 3,484 Square Feet
- Features: Back Yard, Rectangular Lot
Details
- Parcel number: 101422147
- Zoning: R-G
Construction
Type & style
- Home type: SingleFamily
- Property subtype: Single Family Residence
Materials
- Vinyl Siding, Wood Frame
- Foundation: Concrete Perimeter
- Roof: Asphalt Shingle
Condition
- New construction: No
- Year built: 2017
Community & HOA
Community
- Features: Airport/Runway, Park, Playground
- Subdivision: Saddle Ridge
HOA
- Has HOA: No
Location
- Region: Calgary
Financial & listing details
- Price per square foot: C$318/sqft
- Date on market: 5/20/2026
- Inclusions: Metal Shelves in garage
Amarjit Cudail, Associate
Amarjit Cudail, Associate
(403) 607-6986
By pressing Contact Agent, you agree that the real estate professional identified above may call/text you about your search, which may involve use of automated means and pre-recorded/artificial voices. You don't need to consent as a condition of buying any property, goods, or services. Message/data rates may apply. You also agree to our Terms of Use. Zillow does not endorse any real estate professionals. We may share information about your recent and future site activity with your agent to help them understand what you're looking for in a home.
Price history
Price history is unavailable.
Public tax history
Tax history is unavailable.
Climate risks
Neighborhood: Saddle Ridge
Nearby schools
GreatSchools rating
No schools nearby
We couldn't find any schools near this home.
- C$874,9006 bd5 ba2.3k sqft85 N Savanna Close NE, Calgary, AB T3J0X7For Sale
- C$--3 bd3 ba-- sqft69 Savanna Close NE, Calgary, AB T3J0X7Off Market
- C$--2 bd2 ba950 sqft681 Savanna Blvd NE #1418, Calgary, AB T3J0Z1Off Market
- C$1,9802 bd2 ba950 sqft681 Savanna Blvd NE UNIT 2118, Calgary, AB T3J0Z1For Rent

- C$--2 bd2 ba871 sqft681 Savanna Blvd NE #1216, Calgary, AB T3J0Z1Off Market
- C$--2 bd2 ba920 sqft681 Savanna Blvd NE #1212, Calgary, AB T3J0Z1Off Market
- C$--2 bd2 ba-- sqft681 Savanna Blvd NE, Calgary, AB T3J0Z1Off Market
- C$--2 bd2 ba-- sqft681 Savanna Blvd NE #1419, Calgary, AB T3J0Z1Off Market
Similar homes
- C$999,9007 bd5 ba2.9k sqft30 SW Saddlelake Vw NE, Calgary, AB T3J 0R6For Sale
 MLS ID #A2324099, Asmaira Javed, Associate, Diamond Realty & Associates Ltd. courtesy of Pillar9 System
 - C$925,0007 bd6 ba2.8k sqft332 N Saddlemont Blvd NE, Calgary, AB T3J 0M9For Sale
 MLS ID #A2327212, Mubashir Ahmad, Associate, Re/Max House Of Real Estate. courtesy of Pillar9 System
 - C$849,9007 bd5 ba2.5k sqft156 S Savanna Dr NE, Calgary, AB T3J 2H5For Sale
 MLS ID #A2307318, Amaninder Ghumman, Associate, Executive Real Estate Services. courtesy of Pillar9 System
 - C$924,9998 bd4 ba2.7k sqft23 Red Sky Mnr E, Calgary, AB T3N 1N3For Sale
 MLS ID #A2319149, Jaskaran Gandhok, Associate, Century 21 Bravo Realty. courtesy of Pillar9 System
 - C$719,0005 bd4 ba2k sqft99 E Savanna Way NE, Calgary, AB T3J 0Y6For SaleMLS ID #A2328883, Paul Gill, Associate, Century 21 Bravo Realty. courtesy of Pillar9 System
- C$995,0006 bd4 ba2.4k sqft227 Redstone Hts NE, Calgary, AB T3N 0T8For SaleMLS ID #A2322104, Charles Dhami, Associate, Century 21 Bravo Realty. courtesy of Pillar9 System
- C$938,0007 bd5 ba2.9k sqft92 S Red Embers Ter NE, Calgary, AB T3N 1K8For SaleMLS ID #A2295457, Vaibhav Patel, Associate, Cir Realty. courtesy of Pillar9 System
- C$974,9006 bd5 ba2.6k sqft375 SW Corner Meadows Ave NE, Calgary, AB T3N 1X7For SaleMLS ID #A2312606, David Lofthaug, Broker, Bode Platform Inc.. courtesy of Pillar9 System
- C$779,9007 bd4 ba2.2k sqft223 E Savanna Way NE, Calgary, AB T3J 0Z9For SaleMLS ID #A2304870, Clarissa Morales, Associate, Maxwell Capital Realty. courtesy of Pillar9 System
- C$969,0005 bd4 ba2.8k sqft106 N Homestead Cres NE, Calgary, AB T3J 2K8For SaleMLS ID #A2314358, Manbir Kaur, Associate, Lpt Realty. courtesy of Pillar9 System
- C$875,0007 bd5 ba2.7k sqft49 E Redstone Heath NE, Calgary, AB T3NFor SaleMLS ID #A2312921, Greg Walbergs, Associate, Lpt Realty. courtesy of Pillar9 System
- C$895,9007 bd5 ba2.4k sqft98 N Red Sky Grn NE, Calgary, AB T3N 0V5For SaleMLS ID #A2316302, Manjot Kambo, Associate, Real Broker. courtesy of Pillar9 System
- C$899,9997 bd4 ba2.4k sqft172 W Redstone Park NE, Calgary, AB T3N 0P7For SaleMLS ID #A2306734, Bilquis Fatima, Associate, Urban-Realty.Ca. courtesy of Pillar9 System
- C$884,9007 bd5 ba2.6k sqft50 S Saddlestone Pl NE, Calgary, AB T3J 0Z6For SaleMLS ID #A2308828, Aman Virk, Associate, Century 21 Bravo Realty. courtesy of Pillar9 System
- C$899,0006 bd5 ba2.6k sqft65 S Saddlestone Grn NE, Calgary, AB T3J 2C8For SaleMLS ID #A2312392, Ricky Ahuja, Associate, Maxwell Capital Realty. courtesy of Pillar9 System
- C$810,0007 bd4 ba2.6k sqft118 N Saddlestone Park NE, Calgary, AB T3J 0Z5For SaleMLS ID #A2309643, Jean Diestro, Associate, Cir Realty. courtesy of Pillar9 System
- C$775,0007 bd5 ba2.2k sqft218 N Saddlefield Pl NE, Calgary, AB T3J 4Z3For SaleMLS ID #A2312520, Satnam Brar, Associate, Prep Ultra Realty Ltd.. courtesy of Pillar9 System
- C$899,0005 bd4 ba2.4k sqft34 W Belvedere Grn SE, Calgary, AB T2A 7G2For SaleMLS ID #A2330402, Justin Warthe, Associate, Real Broker. courtesy of Pillar9 System
- C$900,0005 bd4 ba2.7k sqft213 E Kingsmere Cv SE, Airdrie, AB T4A 0S1For SaleMLS ID #A2325740, Dusko Sremac, Associate, Real Broker. courtesy of Pillar9 System
- C$750,0007 bd5 ba2.4k sqft379 W Skyview Shores Mnr NE, Calgary, AB T3N 0H4For SaleMLS ID #A2321025, Guriqbal Chahal, Broker, Dreamhouse Realty Ltd.. courtesy of Pillar9 System
