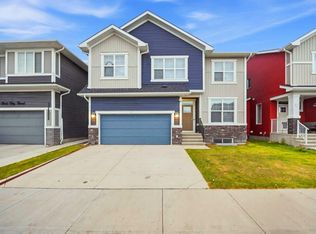
Welcome to 57 Red Sky Green NE in Redstone — a bright, well-kept family home with space for everyone, and a 3 bedroom legal basement suite. The main home has 7 bedrooms and 4 bathrooms across 2,395 sq ft, plus a finished 1,017 sq ft basement. On the main floor, the open kitchen has granite counters, stainless steel appliances, a gas range and a large island — and a separate spice kitchen. The living room has a stone gas fireplace, and there is a main-floor den for work or study. Upstairs, the primary bedroom has a walk-in closet and a spa-like ensuite with a soaker tub and glass rain shower. The laundry is upstairs too. The home has central air conditioning and two furnaces, so every level stays comfortable in every season. The legal basement suite has its own kitchen, living room, bedroom and laundry — ideal for extended family. That makes three kitchens in total under one roof. Outside, there is a double attached garage plus parking for two more vehicles off the back lane. The park, with its playground and splash pad, is just steps away. A home that gives your family space, comfort — all in one place. Book your showing today.
For sale
C$779,990
57 S Red Sky Grn NE, Calgary, AB T3N 0V5
7beds
2,394sqft
Single Family Residence
Built in 2016
4,791 Square Feet Lot
$-- Zestimate®
C$326/sqft
C$11/mo HOA
What's special
Bright well-kept family homeStainless steel appliancesGas rangeLarge islandSeparate spice kitchenCentral air conditioningDouble attached garage
- 1 day
- 19
- 0
Zillow last checked:
Listing updated:
Listed by:
Simran Mittal, Associate,
Re/Max House Of Real Estate,
Tanweer Ahmed, Associate,
Re/Max House Of Real Estate
Source: courtesy of Pillar9 System,MLS®#: A2356599 Originating MLS®#: Calgary
Facts & features
Interior
Bedrooms & bathrooms
- Bedrooms: 7
- Bathrooms: 4
- Full bathrooms: 3
- 1/2 bathrooms: 1
Bedroom
- Level: Second
- Dimensions: 9`3" x 10`3"
Bedroom
- Level: Second
- Dimensions: 9`3" x 13`0"
Bedroom
- Level: Second
- Dimensions: 11`0" x 12`3"
Other
- Level: Second
- Dimensions: 14`4" x 13`7"
Bedroom
- Level: Basement
- Dimensions: 10`10" x 13`3"
Bedroom
- Level: Basement
- Dimensions: 10`10" x 10`0"
Bedroom
- Level: Basement
- Dimensions: 12`2" x 13`10"
Other
- Level: Second
- Dimensions: 9`6" x 4`11"
Other
- Level: Basement
- Dimensions: 8`4" x 4`11"
Other
- Level: Main
- Dimensions: 4`11" x 4`11"
Other
- Level: Second
- Dimensions: 12`2" x 9`8"
Den
- Level: Main
- Dimensions: 10`0" x 8`11"
Dining room
- Level: Main
- Dimensions: 12`0" x 10`6"
Family room
- Level: Second
- Dimensions: 15`6" x 12`8"
Foyer
- Level: Main
- Dimensions: 10`0" x 5`10"
Other
- Level: Basement
- Dimensions: 13`4" x 10`8"
Game room
- Level: Basement
- Dimensions: 14`8" x 12`7"
Kitchen
- Level: Basement
- Dimensions: 14`8" x 2`5"
Kitchen
- Level: Main
- Dimensions: 12`0" x 13`11"
Laundry
- Level: Second
- Dimensions: 7`8" x 5`4"
Living room
- Level: Main
- Dimensions: 15`0" x 15`9"
Other
- Level: Main
- Dimensions: 5`1" x 7`4"
Heating
- Central, Forced Air, Natural Gas
Cooling
- Central Air
Appliances
- Included: Dishwasher, Gas Range, Microwave, Range Hood, Refrigerator
- Laundry: Upper Level
Features
- Kitchen Island, Quartz Counters
- Flooring: Carpet, Ceramic Tile
- Basement: Full
- Number of fireplaces: 1
- Fireplace features: Electric
Interior area
- Total interior livable area: 2,394 sqft
- Finished area above ground: 2,394
- Finished area below ground: 1,016
Video & virtual tour
Property
Parking
- Total spaces: 6
- Parking features: Alley Access, Double Garage Attached, Garage Door Opener
- Attached garage spaces: 2
- Has uncovered spaces: Yes
Features
- Levels: Two,2 Storey
- Stories: 1
- Patio & porch: Deck
- Exterior features: Private Entrance, Private Yard, Storage
- Fencing: Fenced
- Frontage length: 10.98M 36`0"
Lot
- Size: 4,791 Square Feet
- Features: Back Lane, Street Lighting
Details
- Parcel number: 112632682
- Zoning: R-1N
Construction
Type & style
- Home type: SingleFamily
- Property subtype: Single Family Residence
Materials
- Stucco
- Foundation: Concrete Perimeter
- Roof: Asphalt Shingle
Condition
- New construction: No
- Year built: 2016
Community & HOA
Community
- Features: Park, Playground, Street Lights
- Subdivision: Redstone
HOA
- Has HOA: No
- Amenities included: None
- HOA fee: C$126 annually
Location
- Region: Calgary
Financial & listing details
- Price per square foot: C$326/sqft
- Date on market: 11/6/2026
- Inclusions: Refrigerator
Price history
Price history is unavailable.
Public tax history
Tax history is unavailable.
Climate risks
Neighborhood: Redstone
Nearby schools
GreatSchools rating
No schools nearby
We couldn't find any schools near this home.

Similar homes
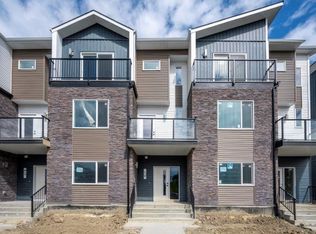
- C$829,9996 bd5 ba2.4k sqft117 N Skyview Shores Gdns NE, Calgary, AB T3N 0C9For Sale
 MLS ID #A2356033, Mital Patel, Associate, Cir Realty. courtesy of Pillar9 System
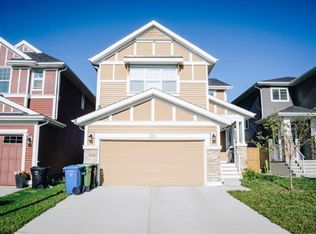
- C$679,8006 bd4 ba2.2k sqft244 N Skyview Shores Mnr NE, Calgary, AB T3N 0J1For Sale
 MLS ID #A2357388, Naseem Ahmad, Associate, Re/Max House Of Real Estate. courtesy of Pillar9 System
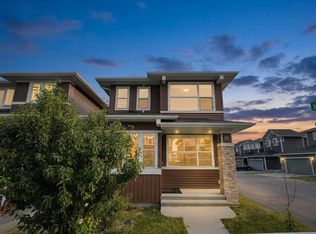
- C$729,9005 bd3 ba2.3k sqft53 Red Sky Rd NE, Calgary, AB T3N 1R1For Sale
 Century 21 Canada
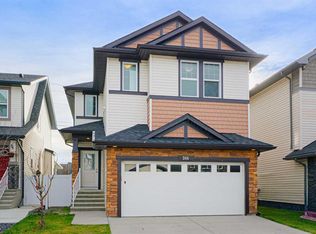
- C$774,9996 bd4 ba2.4k sqft48 E Skyview Point Ter NE, Calgary, AB T3N 0G7For Sale
 MLS ID #A2345727, Charneet Aulakh, Associate, Maxwell Central. courtesy of Pillar9 System
