WELL-MAINTAINED HOME | FACING PARK/GREEN SPACE | 44 FT. WIDE LOT | ALMOST 2,400 SQ. FT. | 5 BEDROOMS ABOVE GRADE | MAIN FLOOR BED & BATH | BACK ALLEY ACCESS | CENTRAL AIR CONDITIONING | 9 FT. BASEMENT WITH SIDE ENTRY! Welcome to 53 Red Sky Road, a beautifully maintained home in the growing community of REDSTONE, offering a thoughtfully designed WIDER LAYOUT on an impressive 44 FT. WIDE LOT, directly FACING A WELL-MAINTAINED PARK. With 5 BEDROOMS ABOVE GRADE, including a MAIN FLOOR BEDROOM & FULL BATHROOM, this home is perfectly suited for growing or multi-generational families, providing flexibility for elderly parents, guests, or a home office. Step inside to a bright and spacious OPEN-CONCEPT MAIN FLOOR featuring LARGE WINDOWS that bring in abundant natural light, a welcoming living room with FIREPLACE, and a well-appointed L-SHAPED KITCHEN equipped with a GAS RANGE, CHIMNEY HOOD FAN, OVERSIZED ISLAND, and EXTENDED CABINETRY offering generous countertop and storage space. The upper level features FOUR SPACIOUS BEDROOMS, a CENTRAL BONUS ROOM ideal for family entertainment or a kids' play area, and the convenience of UPPER-FLOOR LAUNDRY. The PRIMARY SUITE offers a WALK-IN CLOSET and a 5-PIECE ENSUITE featuring DOUBLE VANITY, SOAKER TUB, and STANDING SHOWER. Adding to the home's appeal, all THREE SECONDARY BEDROOMS face the PARK/GREEN SPACE, offering refreshing views and peaceful mornings. The unfinished basement provides excellent FUTURE DEVELOPMENT POTENTIAL with an UPGRADED 9 FT. CEILING HEIGHT, SEPARATE SIDE ENTRY, and TWO EGRESS-SIZED WINDOWS, allowing flexibility for future living space, subject to municipal approvals. Additional features include CENTRAL AIR CONDITIONING for comfort during Calgary's warmer months and BACK ALLEY ACCESS for added convenience. Situated in the well-connected community of Redstone, this home offers easy access to major roadways and is surrounded by exciting community growth, including a PLANNED ELEMENTARY SCHOOL, REDSTONE MARKET SQUARE RETAIL DEVELOPMENT, and ongoing RESIDENTIAL & COMMERCIAL EXPANSION WEST OF METIS TRAIL. Combining a RARE 44 FT. WIDE LOT, PARK-FACING LOCATION, VERSATILE 5-BEDROOM LAYOUT, and excellent future potential, this property offers a wonderful opportunity to enjoy comfortable family living in an evolving community. EXPLORE THE 3D TOUR AND BOOK YOUR PRIVATE SHOWING TODAY!
For sale
C$729,900
53 Red Sky Rd NE, Calgary, AB T3N 1R1
5beds
2,386sqft
Single Family Residence
Built in 2021
3,484 Square Feet Lot
$-- Zestimate®
C$306/sqft
C$-- HOA
What's special
Well-maintained homeFacing a well-maintained parkWell-appointed l-shaped kitchenGas rangeChimney hood fanOversized islandFour spacious bedrooms
- 10 days
- 16
- 0
Zillow last checked:
Listed by:
Harjinder Sandhu,
Century 21 Canada
Source: Century 21 Canada,MLS®#: A2353282
Facts & features
Interior
Bedrooms & bathrooms
- Bedrooms: 5
- Bathrooms: 3
- Full bathrooms: 3
Heating
- Has Heating (Unspecified Type)
Cooling
- Has cooling: Yes
Features
- Basement: yes
- Has fireplace: Yes
Interior area
- Total structure area: 2,386
- Total interior livable area: 2,386 sqft
Property
Parking
- Parking features: DOUBLE GARAGE ATTACHED
- Has garage: Yes
Lot
- Size: 3,484 Square Feet
Construction
Type & style
- Home type: SingleFamily
- Property subtype: Single Family Residence
Condition
- Year built: 2021
Community & HOA
Location
- Region: Calgary
Financial & listing details
- Price per square foot: C$306/sqft
- Date on market: 10/27/2026
- Lease term: Contact For Details
Price history
Price history is unavailable.
Public tax history
Tax history is unavailable.
Climate risks
Neighborhood: Redstone
Nearby schools
GreatSchools rating
No schools nearby
We couldn't find any schools near this home.

Similar homes
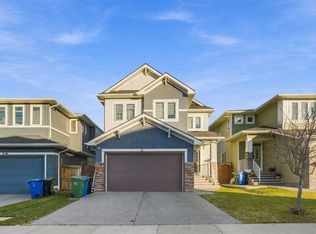
- C$729,9005 bd3 ba2.3k sqft53 SE Red Sky Rd NE, Calgary, AB T3N 1R1For Sale
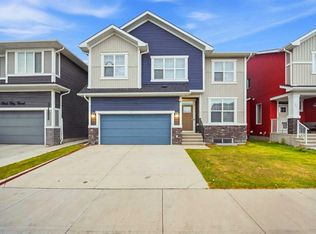 MLS ID #A2353282, Harjinder Sandhu, Associate, Century 21 Bravo Realty. courtesy of Pillar9 System
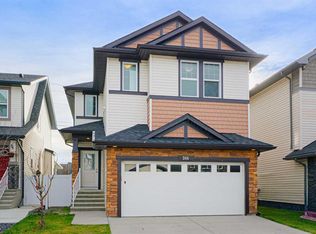
- C$724,9005 bd4 ba2.2k sqft314 E Red Sky Ter NE, Calgary, AB T3N 1N1For Sale
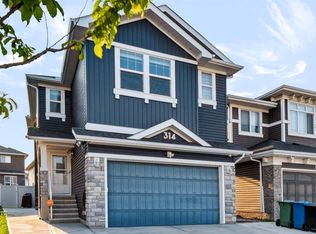 MLS ID #A2352874, Sahil Chhabra, Associate, Exp Realty. courtesy of Pillar9 System
- C$779,9907 bd4 ba2.3k sqft57 S Red Sky Grn NE, Calgary, AB T3N 0V5For Sale
 MLS ID #A2356599, Simran Mittal, Associate, Re/Max House Of Real Estate. courtesy of Pillar9 System
- C$679,8006 bd4 ba2.2k sqft244 N Skyview Shores Mnr NE, Calgary, AB T3N 0J1For Sale
 MLS ID #A2357388, Naseem Ahmad, Associate, Re/Max House Of Real Estate. courtesy of Pillar9 System
