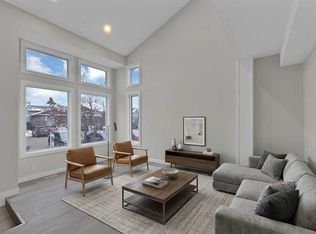
Welcome to this beautiful and spacious two-storey home featuring a fully finished legal basement suite and a double detached garage! Thoughtfully designed with functionality and comfortable living in mind, this home offers an excellent opportunity for homeowners and investors alike. The main floor welcomes you with a spacious entrance leading to a bright and inviting living room, a dedicated dining area, and a functional kitchen featuring an eating area and a convenient pantry. A generously sized den provides the perfect space for a home office or study, while a mudroom and 2-piece bathroom complete the main level. Upstairs, you’ll find three spacious bedrooms, including a primary retreat featuring a walk-in closet and a private 4-piece ensuite. Two additional bedrooms, a full 4-piece bathroom, a convenient upper-floor laundry room, and a dedicated prayer room provide added comfort and functionality. The fully finished legal basement suite offers additional living space with its own kitchen and eating area, a spacious bedroom, a 3-piece bathroom, a separate laundry area, and a versatile entrance/flex room. This thoughtfully designed basement provides excellent flexibility for extended family living or potential rental income. Completing this property is a double detached garage offering convenient parking and additional storage. With its functional layout, multiple living areas, and the added benefit of a legal basement suite, this home is an excellent choice for growing families, multigenerational households, or investors. Don’t miss this fantastic opportunity! Book your private showing today!
For sale
C$709,000
30 E Red Embers Cres NE, Calgary, AB T3N 0R5
4beds
1,790sqft
Single Family Residence
Built in 2016
3,049 Square Feet Lot
$-- Zestimate®
C$396/sqft
C$11/mo HOA
What's special
Double detached garageSpacious entranceDedicated dining areaFunctional kitchenConvenient pantryGenerously sized denThree spacious bedrooms
- 14 days
- 7
- 0
Zillow last checked:
Listing updated:
Listed by:
Sheena Joseph, Broker,
Confident Realty Inc
Source: courtesy of Pillar9 System,MLS®#: A2352247 Originating MLS®#: Calgary
Facts & features
Interior
Bedrooms & bathrooms
- Bedrooms: 4
- Bathrooms: 4
- Full bathrooms: 3
- 1/2 bathrooms: 1
Bedroom
- Level: Upper
- Dimensions: 14`9" x 9`2"
Other
- Level: Upper
- Dimensions: 13`1" x 13`10"
Bedroom
- Level: Upper
- Dimensions: 9`4" x 14`5"
Bedroom
- Level: Basement
- Dimensions: 10`7" x 12`9"
Other
- Level: Main
- Dimensions: 5`1" x 5`6"
Other
- Level: Upper
- Dimensions: 4`11" x 9`2"
Other
- Level: Basement
- Dimensions: 5`1" x 6`2"
Other
- Level: Upper
- Dimensions: 9`2" x 4`11"
Den
- Level: Main
- Dimensions: 13`11" x 8`10"
Dining room
- Level: Main
- Dimensions: 7`9" x 12`8"
Other
- Level: Main
- Dimensions: 9`11" x 12`8"
Heating
- Forced Air, Natural Gas
Cooling
- None
Appliances
- Included: Dishwasher, Dryer, Electric Range, Garage Control(s), Microwave, Refrigerator, Washer
- Laundry: Upper Level
Features
- Kitchen Island, No Animal Home, No Smoking Home, Open Floorplan
- Flooring: Carpet, Ceramic Tile, Hardwood
- Basement: Full
- Has fireplace: No
Interior area
- Total interior livable area: 1,790 sqft
Property
Parking
- Total spaces: 2
- Parking features: Double Garage Detached
- Garage spaces: 2
Features
- Levels: Two,2 Storey
- Stories: 1
- Patio & porch: Deck
- Exterior features: None
- Fencing: Fenced
- Frontage length: 2.53M 8`4"
Lot
- Size: 3,049 Square Feet
- Features: Back Yard, Low Maintenance Landscape
Details
- Parcel number: 112488746
- Zoning: R-1N
Construction
Type & style
- Home type: SingleFamily
- Property subtype: Single Family Residence
Materials
- Vinyl Siding, Wood Frame
- Foundation: Concrete Perimeter
- Roof: Asphalt Shingle
Condition
- New construction: No
- Year built: 2016
Community & HOA
Community
- Features: Playground
- Subdivision: Redstone
HOA
- Has HOA: No
- Amenities included: None
- HOA fee: C$126 annually
Location
- Region: Calgary
Financial & listing details
- Price per square foot: C$396/sqft
- Date on market: 10/21/2026
- Inclusions: NONE
Price history
Price history is unavailable.
Public tax history
Tax history is unavailable.
Climate risks
Neighborhood: Redstone
Nearby schools
GreatSchools rating
No schools nearby
We couldn't find any schools near this home.

Similar homes
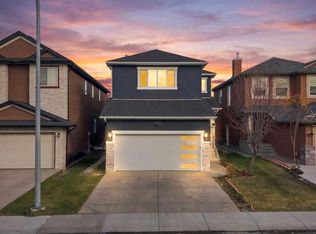
- C$725,0005 bd4 ba2.2k sqft144 W Saddlecrest Gdns NE, Calgary, AB T3J 0C3For Sale
 MLS ID #A2354109, Rafi Iqbalzada, Associate, Urban-Realty.Ca. courtesy of Pillar9 System
- C$749,9004 bd3 ba2.5k sqft64 W Cityside Cmn NE, Calgary, AB T3N 1N9For Sale
 MLS ID #A2342063, Rahul Saini, Associate, Remax Innovations. courtesy of Pillar9 System
- C$549,9006 bd4 ba1.5k sqft5 S Martingrove Ct NE, Calgary, AB T3J 2S3For Sale
 MLS ID #A2356163, Arun Kaushal, Broker, Prep Realty Inc.. courtesy of Pillar9 System
- C$649,9903 bd3 ba1.6k sqft184 E Panora Close NW, Calgary, AB T3K 0K9For Sale
 MLS ID #A2354814, Jun Hu, Associate, Homecare Realty Ltd.. courtesy of Pillar9 System
