7 Beds| 3 Masters| Main Floor Bed and Full Bath| Spice Kitchen| Legal Suite |Three-Levels Welcome to this beautiful three-storey home in a newer pocket of Saddlestone, offering over 3,200 sq. ft. of developed living space, six full bathrooms and a legal two-bedroom basement suite with a separate entrance. With a versatile layout, multiple ensuite bathrooms and a third-floor balcony, this home offers exceptional flexibility for large families, multigenerational living or investment. The main floor features a stylish combination of tile and engineered hardwood flooring, along with a convenient bedroom and full four-piece bathroom. The bright, open living and dining area centres around a natural gas fireplace, creating an inviting space for everyday living and entertaining. The kitchen offers generous cabinetry, quartz countertops, a functional island, a gas range and stainless steel appliances. An adjoining spice kitchen provides a dedicated space for meal preparation and cooking. Enjoy a low-maintenance backyard with artificial turf and a spacious deck sheltered by a hardtop gazebo with privacy curtains—an ideal setting for relaxing or gathering with family and friends. The second floor offers three bedrooms, three full bathrooms—including two ensuites—a comfortable bonus room and a spacious laundry room. On the third floor, discover an expansive primary retreat with a generous walk-in closet and four-piece bathroom. A private front balcony extends your living space outdoors, offering sweeping views across Stoney Trail. The bright legal basement suite features large windows, two bedrooms, a spacious kitchen, an open living and dining area, and a four-piece bathroom. Its separate entrance adds flexibility for extended family or potential rental income. Within walking distance of schools, parks, shopping and clinics, and just minutes from the Genesis Centre, Saddletowne YMCA, LRT and FreshCo, this home combines space with everyday convenience. The property offers excellent Airbnb potential thanks to its proximity to the airport, plus a top-floor balcony that adds to its appeal for short-term rental guests. Discover the possibilities of this unique Saddletowne home. Book your private showing today!
For sale
C$799,900
143 S Saddlestone Park NE, Calgary, AB T3J 0Z4
7beds
2,445sqft
Single Family Residence
Built in 2018
3,049 Square Feet Lot
$-- Zestimate®
C$327/sqft
C$-- HOA
What's special
Spice kitchenVersatile layoutMultiple ensuite bathroomsThird-floor balconyNatural gas fireplaceGenerous cabinetryQuartz countertops
- 1 day
- 7
- 0
Zillow last checked:
Listing updated:
Listed by:
Lovepreet Lotey, Associate,
Re/Max Complete Realty,
Mp Lotey, Associate,
Re/Max Complete Realty
Source: courtesy of Pillar9 System,MLS®#: A2351845 Originating MLS®#: Calgary
Originating MLS®#: CalgaryFacts & features
Interior
Bedrooms & bathrooms
- Bedrooms: 7
- Bathrooms: 6
- Full bathrooms: 6
Bedroom
- Level: Main
- Dimensions: 10`3" x 8`7"
Other
- Level: Second
- Dimensions: 14`4" x 10`9"
Bedroom
- Level: Second
- Dimensions: 13`3" x 8`9"
Bedroom
- Level: Second
- Dimensions: 11`2" x 11`8"
Other
- Level: Third
- Dimensions: 16`9" x 12`7"
Bedroom
- Level: Basement
- Dimensions: 9`1" x 9`6"
Bedroom
- Level: Basement
- Dimensions: 9`1" x 9`6"
Other
- Level: Main
- Dimensions: 7`7" x 5`9"
Other
- Level: Second
- Dimensions: 8`8" x 5`5"
Other
- Level: Basement
- Dimensions: 8`0" x 4`11"
Other
- Level: Second
- Dimensions: 9`11" x 6`2"
Other
- Level: Second
- Dimensions: 8`1" x 5`5"
Other
- Level: Third
- Dimensions: 10`7" x 4`11"
Other
- Level: Second
- Dimensions: 17`0" x 3`7"
Bonus room
- Level: Second
- Dimensions: 13`7" x 9`2"
Dining room
- Level: Main
- Dimensions: 8`1" x 7`8"
Kitchen
- Level: Main
- Dimensions: 13`0" x 10`4"
Kitchen
- Level: Basement
- Dimensions: 8`9" x 10`0"
Laundry
- Level: Second
- Dimensions: 7`3" x 5`3"
Laundry
- Level: Basement
- Dimensions: 7`4" x 7`9"
Living room
- Level: Main
- Dimensions: 20`11" x 11`11"
Living room
- Level: Basement
- Dimensions: 16`3" x 10`8"
Other
- Level: Main
- Dimensions: 8`1" x 5`5"
Walk in closet
- Level: Second
- Dimensions: 5`7" x 6`7"
Walk in closet
- Level: Third
- Dimensions: 6`7" x 5`1"
Walk in closet
- Level: Second
- Dimensions: 5`5" x 5`6"
Heating
- Forced Air
Cooling
- None
Appliances
- Included: Dishwasher, Electric Range, Garage Control(s), Gas Range, Range Hood, Refrigerator, Washer/Dryer, Washer/Dryer Stacked
- Laundry: In Basement, Laundry Room
Features
- Bidet, Breakfast Bar, Double Vanity, Kitchen Island, No Animal Home, No Smoking Home, Open Floorplan, Quartz Counters, Walk-In Closet(s)
- Flooring: Carpet, Hardwood, Tile
- Windows: Window Coverings
- Number of fireplaces: 1
- Fireplace features: Gas
Interior area
- Total interior livable area: 2,445 sqft
Property
Parking
- Total spaces: 4
- Parking features: Double Garage Attached
- Attached garage spaces: 2
Features
- Levels: Three Or More,3 (or more) Storey
- Stories: 1
- Patio & porch: Balcony(s), Deck
- Exterior features: Balcony, BBQ gas line
- Fencing: Fenced
- Frontage length: 9.14M 30`0"
Lot
- Size: 3,049 Square Feet
- Features: Back Yard, Garden, Gazebo, Landscaped, Low Maintenance Landscape, Street Lighting
Details
- Parcel number: 112581376
- Zoning: R-1N
Construction
Type & style
- Home type: SingleFamily
- Property subtype: Single Family Residence
Materials
- Concrete, Stone, Vinyl Siding
- Foundation: Concrete Perimeter
- Roof: Asphalt Shingle
Condition
- New construction: No
- Year built: 2018
Community & HOA
Community
- Features: Park, Playground, Sidewalks, Street Lights
- Subdivision: Saddle Ridge
HOA
- Has HOA: No
Location
- Region: Calgary
Financial & listing details
- Price per square foot: C$327/sqft
- Date on market: 10/15/2026
- Inclusions: na
Price history
Price history is unavailable.
Public tax history
Tax history is unavailable.
Climate risks
Neighborhood: Saddle Ridge
Nearby schools
GreatSchools rating
No schools nearby
We couldn't find any schools near this home.
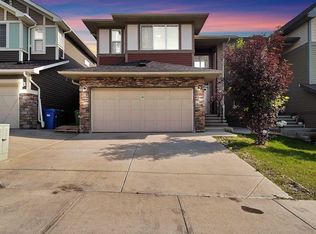
- C$859,0004 bd4 ba2.5k sqft149 N Saddlestone Dr NE, Calgary, AB T3J0W3For Sale
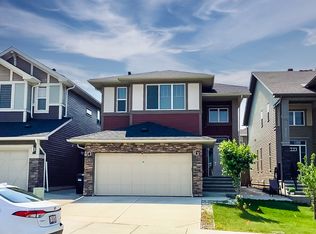
- C$--4 bd4 ba-- sqft149 Saddlestone Dr NE, Calgary, AB T3J0W3Off Market
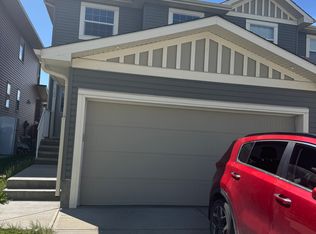
- C$--4 bd4 ba1.6k sqft15 Saddlestone Ln NE, Calgary, AB T3J0W3Off Market
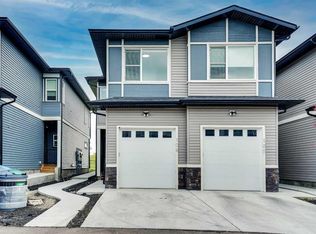
- C$459,9993 bd3 ba1.5k sqft116 Saddlestone Heath NE #106, Calgary, AB T3J5K8For Sale
Similar homes
- C$699,9005 bd4 ba2k sqft45 N Saddlestone Dr NE, Calgary, AB T3J 0W6For Sale
 MLS ID #A2352673, Satnam Singh, Associate, Ko Realty Ltd.. courtesy of Pillar9 System
 - C$829,9006 bd5 ba2.5k sqft201 E Saddlelake Dr NE, Calgary, AB T3J 0P2For Sale
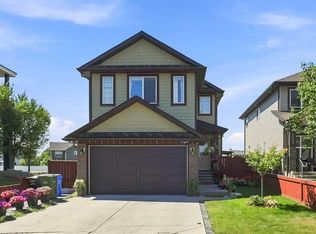 MLS ID #A2335156, Purnima Nalbo, Associate, Cir Realty. courtesy of Pillar9 System
 - C$949,0008 bd6 ba2.8k sqft8245 E Saddlebrook Dr NE, Calgary, AB T3J 0M4For Sale
 MLS ID #A2338323, Sahil Chhabra, Associate, Exp Realty. courtesy of Pillar9 System
 - C$925,0007 bd6 ba2.8k sqft332 N Saddlemont Blvd NE, Calgary, AB T3J 0M9For Sale
 MLS ID #A2327212, Mubashir Ahmad, Associate, Re/Max House Of Real Estate. courtesy of Pillar9 System
