**2 Bedroom Basement Suite(illegal) with Separate Entry** Incredible Location | Close to CBE Prairie Sky School | East Facing Home | West Facing Backyard | 1,778.67 SqFt + 891.19 SqFt Basement | Total of 5 Bedrooms & 3.5 Bathrooms | Modern Sleek Finishes | Main Level Front Den | Open Floor Plan | Gorgeous Kitchen | Quartz Countertops | Stainless Steel Appliances | Breakfast Bar with Barstool Seating | Walk-in Pantry | Rear Mud Room | Recessed Lighting | Wired For Sound | 3 Upper Level Bedrooms | 2 Full Bathrooms | Upper Level Laundry | Basement Separate Entry | Basement Laundry | Open Floor Plans | 2 Sizeable Bedrooms & 4pc Bathroom | Storage | Beautiful Backyard | Fully Fenced | Wooden Deck | Rear Double Detached Garage | Rear Lane. Welcome home to 88 Red Embers Cres NE, nestled in the heart of Redstone close to all shopping and has quick access to Stoney Trail NE. This home boasts 1,778.67 SqFt throughout the main and upper levels with an additional 891.19 SqFt in the finished basement suite(illegal). Open the front door to a foyer with tiled flooring and hall closet storage for a clean and organized space. The front den is a great seating area for any time of day; the East facing windows fill the space with morning light. The open floor plan living, dining and kitchen make this a great home to entertain family and friends. The kitchen is outfitted with stainless steel appliances, quartz countertops, a breakfast bar with barstool seating and a walk-in pantry for dry goods storage. The rear mud room has closet storage and leads to the wooden deck and backyard making indoor/outdoor living easy! The main level is complete with a 2pc powder room. Upstairs is finished with plush carpet flooring in the 3 bedrooms! The primary bedroom is a personal oasis with a walk-in closet and a 3pc ensuite bath. Bedrooms 2 & 3 are both a generous size and share the 4pc bath with a tub/shower combo. .The laundry room located upstairs is an added bonus as its near all bedrooms making laundry turnover easy. Downstairs, the basement has a separate side entry, kitchen and laundry making it a completely independent level of this home. The basement suite(illegal) has 2 great sized bedrooms and a 4pc bathroom. The kitchen and rec room are an open floor plan and central to the basement level making both living and dining comfortable. The basement side entry has a concrete path from your sidewalk to your door! Outside is a great backyard; the deck is the perfect space for outdoor dining and the lawn provides kids a place to play! The rear double detached garage with alley access provides you with 2 year round weather secure parking stalls plus street parking is readily available too. Hurry and book your showing today!
For sale
C$694,900
88 E Red Embers Cres NE, Calgary, AB T3N 0R4
5beds
1,778sqft
Single Family Residence
Built in 2016
3,049 Square Feet Lot
$-- Zestimate®
C$391/sqft
C$-- HOA
What's special
East facing homeWest facing backyardModern sleek finishesMain level front denOpen floor planGorgeous kitchenQuartz countertops
- 2 days
- 2
- 0
Zillow last checked:
Listing updated:
Listed by:
Raman Chahal, Associate,
Re/Max Crown,
Happe Dhillon, Associate,
Re/Max Crown
Source: courtesy of Pillar9 System,MLS®#: A2349061 Originating MLS®#: Calgary
Originating MLS®#: CalgaryFacts & features
Interior
Bedrooms & bathrooms
- Bedrooms: 5
- Bathrooms: 4
- Full bathrooms: 3
- 1/2 bathrooms: 1
Bedroom
- Level: Upper
- Dimensions: 9`3" x 12`0"
Bedroom
- Level: Upper
- Dimensions: 9`1" x 13`5"
Other
- Level: Upper
- Dimensions: 13`10" x 14`9"
Bedroom
- Level: Suite
- Dimensions: 9`1" x 12`0"
Bedroom
- Level: Suite
- Dimensions: 12`7" x 10`8"
Other
- Level: Main
- Dimensions: 5`1" x 5`5"
Other
- Level: Upper
- Dimensions: 8`11" x 5`0"
Other
- Level: Suite
- Dimensions: 8`2" x 5`0"
Other
- Level: Upper
- Dimensions: 8`11" x 4`11"
Bonus room
- Level: Main
- Dimensions: 14`0" x 8`10"
Dining room
- Level: Main
- Dimensions: 12`8" x 9`2"
Family room
- Level: Main
- Dimensions: 14`10" x 10`10"
Foyer
- Level: Main
- Dimensions: 8`0" x 9`2"
Other
- Level: Suite
- Dimensions: 8`3" x 18`0"
Game room
- Level: Suite
- Dimensions: 14`2" x 10`4"
Kitchen
- Level: Main
- Dimensions: 12`8" x 9`10"
Kitchen
- Level: Suite
- Dimensions: 9`9" x 4`7"
Laundry
- Level: Upper
- Dimensions: 8`10" x 5`7"
Walk in closet
- Level: Upper
- Dimensions: 5`7" x 8`9"
Heating
- Forced Air
Cooling
- None
Appliances
- Included: Dishwasher, Dryer, Microwave Hood Fan, Refrigerator, Washer
- Laundry: In Basement, Laundry Room, Multiple Locations, Upper Level
Features
- Quartz Counters
- Flooring: Carpet, Tile
- Basement: Full
- Has fireplace: No
Interior area
- Total interior livable area: 1,778 sqft
- Finished area above ground: 1,778
- Finished area below ground: 810
Property
Parking
- Total spaces: 2
- Parking features: Double Garage Detached, Off Street
- Garage spaces: 2
Features
- Levels: Two,2 Storey
- Stories: 1
- Patio & porch: Front Porch
- Exterior features: Lighting, Rain Gutters
- Fencing: Fenced
- Frontage length: 2.53M 8`3"
Lot
- Size: 3,049 Square Feet
- Features: Back Lane, Back Yard, Front Yard, Interior Lot, Zero Lot Line
Details
- Parcel number: 112461991
- Zoning: R-G
Construction
Type & style
- Home type: SingleFamily
- Property subtype: Single Family Residence
Materials
- Stone, Vinyl Siding, Wood Frame
- Foundation: Concrete Perimeter
- Roof: Asphalt Shingle
Condition
- New construction: No
- Year built: 2016
Community & HOA
Community
- Features: Park, Playground, Sidewalks, Street Lights
- Subdivision: Redstone
HOA
- Has HOA: No
Location
- Region: Calgary
Financial & listing details
- Price per square foot: C$391/sqft
- Date on market: 10/2/2026
- Inclusions: Basement Suite Appliances: Fridge, Stove, Hood Fan, Washer, Dryer
Price history
Price history is unavailable.
Public tax history
Tax history is unavailable.
Climate risks
Neighborhood: Redstone
Nearby schools
GreatSchools rating
No schools nearby
We couldn't find any schools near this home.
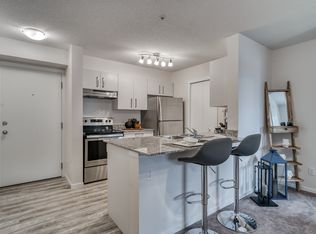
- C$1,6502 bd1 ba-- sqft73 Skyview Point Cres NE #1609, Calgary, AB T3N1T1For Rent
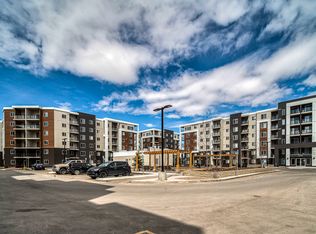
- C$--1 bd1 ba-- sqft73 Skyview Point Cres NE #RADIUS, Calgary, AB T3N0M2Off Market
- C$--2 bd2 ba-- sqft73 Skyview Point Cres NE #EVOLUTION, Calgary, AB T3N0M2Off Market
- C$--2 bd2 ba-- sqft73 Skyview Point Cres NE #CITY-VIBE, Calgary, AB T3N0M2Off Market
Similar homes
- C$600,0004 bd5 ba2k sqft211 W Skyview Point Rd NE, Calgary, AB T3N 0K6For Sale
 MLS ID #A2348797, Justin Havre, Associate, Exp Realty. courtesy of Pillar9 System
 - C$633,0005 bd4 ba1.7k sqft154 S Redstone Cmn NE, Calgary, AB T3N 0P6For Sale
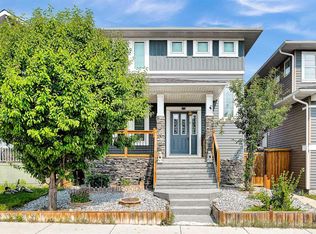 MLS ID #A2339096, Simon Wong, Associate, Cir Realty. courtesy of Pillar9 System
 - C$699,9004 bd4 ba1.9k sqft215 Redstone Hts NE, Calgary, AB T3N 0T9For Sale
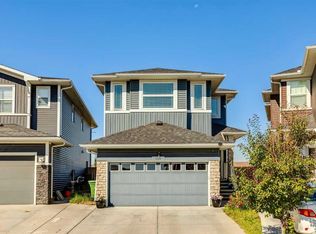 MLS ID #A2338416, Alex Jens, Associate, Re/Max First. courtesy of Pillar9 System
 - C$674,9004 bd4 ba1.8k sqft45 N Redstone Dr NE, Calgary, AB T3N 0N2For Sale
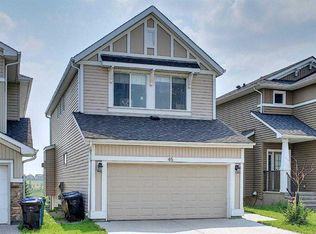 MLS ID #A2333226, Aman Goggar, Associate, Royal Lepage Metro. courtesy of Pillar9 System
