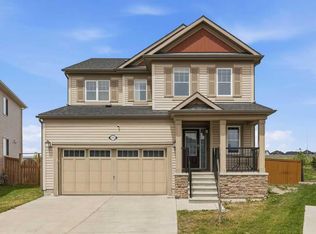
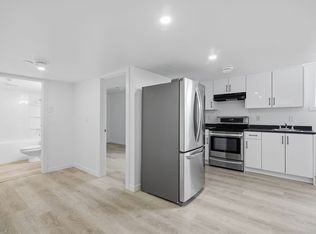
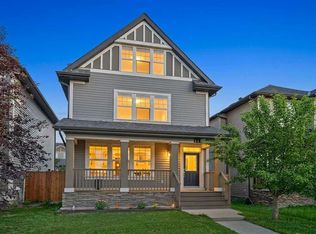
Welcome to this beautiful two-storey family home in the desirable community of Cityscape! Featuring 9-ft ceilings, hardwood flooring, a spacious open-concept layout, cozy gas fireplace, and a modern kitchen with granite countertops, stainless steel appliances, and centre island. The upper level offers a spacious bonus room, a generous primary bedroom with walk-in closet and 4-piece ensuite, two additional bedrooms, a 3-piece bathroom, and convenient upper-floor laundry. Enjoy a fully fenced backyard with back lane access. Recent upgrades include new shingles, eavestroughs, and siding. Conveniently located close to schools, parks, shopping, and major routes including Stoney Trail and Country Hills Boulevard. A fantastic family home! Seller will be finishing basement with Bedroom, full washroom, Family room and wet bar. Book your private showing today
For sale
C$649,000
67 SW Cityscape Grv NE, Calgary, AB T3N 0M7
4beds
1,711sqft
Single Family Residence
Built in 2014
2,613 Square Feet Lot
$-- Zestimate®
C$379/sqft
C$-- HOA
What's special
Hardwood flooringSpacious open-concept layoutCozy gas fireplaceStainless steel appliancesCentre islandSpacious bonus roomTwo additional bedrooms
- 3 days
- 17
- 0
Zillow last checked:
Listing updated:
Listed by:
Parminder Singh, Associate,
Century 21 Bravo Realty
Source: courtesy of Pillar9 System,MLS®#: A2357543 Originating MLS®#: Calgary
Facts & features
Interior
Bedrooms & bathrooms
- Bedrooms: 4
- Bathrooms: 4
- Full bathrooms: 3
- 1/2 bathrooms: 1
Bedroom
- Level: Second
- Dimensions: 11`2" x 10`6"
Bedroom
- Level: Second
- Dimensions: 11`1" x 10`9"
Other
- Level: Second
- Dimensions: 15`7" x 13`1"
Bedroom
- Level: Basement
- Dimensions: 12`7" x 9`11"
Other
- Level: Main
- Dimensions: 9`1" x 3`1"
Other
- Level: Second
- Dimensions: 8`8" x 7`9"
Other
- Level: Basement
- Dimensions: 7`7" x 5`9"
Other
- Level: Second
- Dimensions: 13`1" x 4`11"
Dining room
- Level: Main
- Dimensions: 12`2" x 10`0"
Foyer
- Level: Main
- Dimensions: 9`9" x 8`7"
Other
- Level: Basement
- Dimensions: 14`5" x 7`0"
Game room
- Level: Basement
- Dimensions: 6`6" x 4`4"
Game room
- Level: Basement
- Dimensions: 9`11" x 9`11"
Kitchen
- Level: Main
- Dimensions: 11`7" x 11`5"
Living room
- Level: Main
- Dimensions: 15`2" x 12`0"
Loft
- Level: Second
- Dimensions: 17`3" x 15`10"
Heating
- Forced Air, Natural Gas
Cooling
- Central Air
Appliances
- Included: Dishwasher, Electric Oven, Electric Range, Garage Control(s), Humidifier, Microwave, Range Hood, Refrigerator, Washer/Dryer
- Laundry: Upper Level
Features
- Central Vacuum, Double Vanity, No Animal Home, No Smoking Home, Quartz Counters, Wet Bar
- Flooring: Carpet, Ceramic Tile, Hardwood
- Basement: Full
- Number of fireplaces: 1
- Fireplace features: Gas, Glass Doors
Interior area
- Total interior livable area: 1,711 sqft
- Finished area above ground: 1,711
- Finished area below ground: 648
Video & virtual tour
Property
Parking
- Total spaces: 4
- Parking features: Alley Access, Asphalt, Double Garage Attached, Driveway, Garage Faces Front, Insulated
- Attached garage spaces: 2
- Has uncovered spaces: Yes
Features
- Levels: Two,2 Storey
- Stories: 1
- Patio & porch: Deck, Porch
- Exterior features: Private Yard
- Fencing: Fenced
- Has view: Yes
- Frontage length: 9.52M 31`3"
Lot
- Size: 2,613 Square Feet
- Features: Back Lane, Back Yard, Front Yard, Landscaped, Rectangular Lot, Views
Details
- Parcel number: 112398194
- Zoning: DC
Construction
Type & style
- Home type: SingleFamily
- Property subtype: Single Family Residence
Materials
- Stone, Vinyl Siding, Wood Frame
- Foundation: Concrete Perimeter
- Roof: Asphalt Shingle
Condition
- New construction: No
- Year built: 2014
Community & HOA
Community
- Features: Park, Playground, Sidewalks
- Subdivision: Cityscape
HOA
- Has HOA: No
Location
- Region: Calgary
Financial & listing details
- Price per square foot: C$379/sqft
- Date on market: 11/9/2026
- Inclusions: N/A
Price history
Price history is unavailable.
Public tax history
Tax history is unavailable.
Climate risks
Neighborhood: Cityscape
Nearby schools
GreatSchools rating
No schools nearby
We couldn't find any schools near this home.
Similar homes
- C$649,0004 bd4 ba1.7k sqft67 Cityscape Grv NE, Calgary, AB T3N 0M7For Sale
 Century 21 Canada
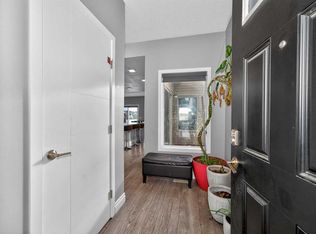
- C$585,0004 bd5 ba2k sqft211 W Skyview Point Rd NE, Calgary, AB T3N 0K6For Sale
 MLS ID #A2357551, Justin Havre, Associate, Exp Realty. courtesy of Pillar9 System
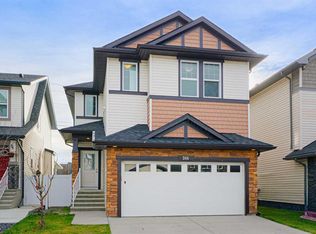
- C$674,9004 bd4 ba1.8k sqft45 N Redstone Dr NE, Calgary, AB T3N 0N2For Sale
 MLS ID #A2352112, Aman Goggar, Associate, Royal Lepage Metro. courtesy of Pillar9 System
- C$679,8006 bd4 ba2.2k sqft244 N Skyview Shores Mnr NE, Calgary, AB T3N 0J1For Sale
 MLS ID #A2357388, Naseem Ahmad, Associate, Re/Max House Of Real Estate. courtesy of Pillar9 System
