Welcome to Skyview Ranch! If you’ve been searching for a spacious family home with a functional layout, great outdoor space, and additional developed living space, this home deserves your attention. Offering over 1,700 sq. ft. of above-grade living space, this well-designed 2-storey home features 3 bedrooms upstairs, 2.5 bathrooms, a generous bonus room, double attached garage, plus a developed basement with an additional bedroom and a separate walk-up entrance. The main floor is bright, open, and designed for comfortable everyday living. The kitchen features a large centre island, ample cabinetry, and stainless-steel appliances, flowing naturally into the sunny south-facing dining area—perfect for morning coffee, family meals, or entertaining. The adjoining living room features hardwood flooring and a cozy gas fireplace, creating a welcoming space to relax with family and friends. Upstairs, the primary bedroom offers a large closet and private 4-piece ensuite, complemented by two additional well-sized bedrooms. The spacious bonus room provides valuable flexibility and can easily serve as a family room, media area, kids’ space, or home office. The developed basement adds even more usable living space, including an additional bedroom and the convenience of a separate walk-up entrance—ideal for extended family, guests, a home office, or additional private living space. Outside, enjoy a fully fenced backyard with a deck and low-maintenance landscaping. The property backs onto a pathway and is within walking distance of parks and green space, making it especially appealing for families who enjoy spending time outdoors. Skyview Ranch also keeps you well connected. The home is conveniently located near schools, shopping, parks, everyday amenities, and major routes including Métis Trail, Country Hills Boulevard, Stoney Trail, and Deerfoot Trail. What makes this property stand out is the combination of comfortable above-grade family living, developed basement space, a separate walk-up entrance, and a convenient Skyview Ranch location. Book your private showing and come experience everything this home has to offer.
For sale
C$585,000
33 N Skyview Springs Rd NE, Calgary, AB T3N 0C3
4beds
1,734sqft
Single Family Residence
Built in 2010
1,742 Square Feet Lot
$-- Zestimate®
C$337/sqft
C$6/mo HOA
What's special
Functional layoutGreat outdoor spaceGenerous bonus roomDouble attached garageSeparate walk-up entranceAmple cabinetryStainless-steel appliances
- 19 days
- 22
- 4
Zillow last checked:
Listing updated:
Listed by:
Nelson Ojong, Associate,
Prep Realty Inc.
Source: courtesy of Pillar9 System,MLS®#: A2347594 Originating MLS®#: Calgary
Originating MLS®#: CalgaryFacts & features
Interior
Bedrooms & bathrooms
- Bedrooms: 4
- Bathrooms: 4
- Full bathrooms: 3
- 1/2 bathrooms: 1
Other
- Level: Second
- Dimensions: 11`11" x 16`6"
Bedroom
- Level: Second
- Dimensions: 10`9" x 8`6"
Bedroom
- Level: Second
- Dimensions: 11`11" x 9`8"
Bedroom
- Level: Lower
- Dimensions: 12`2" x 7`11"
Other
- Level: Second
- Dimensions: 8`5" x 4`11"
Other
- Level: Lower
- Dimensions: 7`3" x 5`1"
Other
- Level: Main
- Dimensions: 5`1" x 4`8"
Other
- Level: Second
- Dimensions: 4`11" x 8`10"
Dining room
- Level: Main
- Dimensions: 10`5" x 9`10"
Family room
- Level: Second
- Dimensions: 17`0" x 17`7"
Foyer
- Level: Main
- Dimensions: 7`3" x 8`10"
Other
- Level: Lower
- Dimensions: 9`2" x 16`4"
Game room
- Level: Lower
- Dimensions: 9`3" x 12`4"
Kitchen
- Level: Lower
- Dimensions: 12`2" x 7`4"
Kitchen
- Level: Main
- Dimensions: 10`5" x 14`9"
Laundry
- Level: Lower
- Dimensions: 6`4" x 10`9"
Living room
- Level: Main
- Dimensions: 12`6" x 16`1"
Heating
- Ceiling, Forced Air
Cooling
- None
Appliances
- Included: Built-In Electric Range, Built-In Freezer, Built-In Oven, Built-In Refrigerator, Dishwasher, Electric Stove, Washer/Dryer
- Laundry: Main Level
Features
- Quartz Counters, Separate Entrance
- Flooring: Carpet, Vinyl
- Basement: Full
- Has fireplace: No
Interior area
- Total interior livable area: 1,734 sqft
Property
Parking
- Total spaces: 4
- Parking features: Double Garage Attached
- Attached garage spaces: 2
Features
- Levels: Two,2 Storey
- Stories: 1
- Patio & porch: None
- Exterior features: Private Entrance
- Fencing: Fenced
- Frontage length: 161.09M 528`6"
Lot
- Size: 1,742 Square Feet
- Features: Backs on to Park/Green Space
Details
- Parcel number: 112237579
- Zoning: R-G
Construction
Type & style
- Home type: SingleFamily
- Property subtype: Single Family Residence
Materials
- Vinyl Siding, Wood Frame
- Foundation: Concrete Perimeter
- Roof: Asphalt
Condition
- New construction: No
- Year built: 2010
Community & HOA
Community
- Features: Gated, Playground, Sidewalks, Street Lights
- Subdivision: Skyview Ranch
HOA
- Has HOA: No
- Amenities included: None
- HOA fee: C$74 annually
Location
- Region: Calgary
Financial & listing details
- Price per square foot: C$337/sqft
- Date on market: 9/23/2026
- Inclusions: N/A
Price history
Price history is unavailable.
Public tax history
Tax history is unavailable.
Climate risks
Neighborhood: Skyview Ranch
Nearby schools
GreatSchools rating
No schools nearby
We couldn't find any schools near this home.
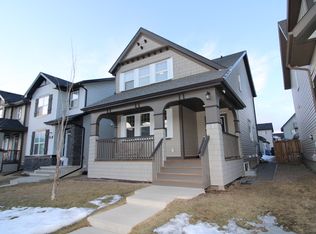
- C$--4 bd4 ba1.6k sqft36 Skyview Springs Rd NE, Calgary, AB T3N0C3Off Market
- C$727,0005 bd4 ba1.7k sqft358 W Skyview Ranch Way NE, Calgary, AB T3N0B2For Sale

- C$629,9006 bd4 ba1.7k sqft31 N Skyview Springs Rise NE, Calgary, AB T3N0B2For Sale

- C$589,8004 bd4 ba1.5k sqft55 N Skyview Springs Rise NE, Calgary, AB T3N0B2For Sale

Similar homes
- C$569,9004 bd4 ba1.5k sqft72 S Redstone Cmn NE, Calgary, AB T3N 0K1For Sale
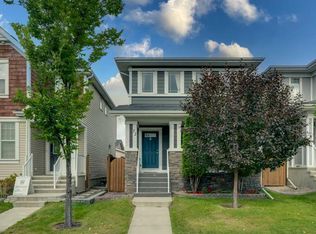 MLS ID #A2345890, Jordan Lotoski, Associate, Re/Max First. courtesy of Pillar9 System
 - C$639,9994 bd4 ba1.7k sqft259 SW Cityscape Gdns NE, Calgary, AB T3N 0M5For Sale
 MLS ID #A2331244, Gs Mann, Associate, Remax Innovations. courtesy of Pillar9 System
 - C$599,0004 bd4 ba1.6k sqft62 Covewood Mnr N, Calgary, AB T3K 5P9For Sale
 MLS ID #A2349880, Harman Bath, Associate, Royal Lepage Metro. courtesy of Pillar9 System
 - C$694,9005 bd4 ba1.7k sqft88 E Red Embers Cres NE, Calgary, AB T3N 0R4For Sale
 MLS ID #A2349061, Raman Chahal, Associate, Re/Max Crown. courtesy of Pillar9 System
