Legal basement suite. Welcome to this beautiful home in the highly sought-after Skyview Ranch community! Surrounded by stunning landscaping, nearby parks, and family-friendly playgrounds, this home offers the perfect blend of comfort and convenience. This spacious property features 4 bedrooms, including a main-floor bedroom that's ideal for guests, seniors, or a home office. With 3.5 bathrooms, there's plenty of space for the whole family. The home also includes a fully legal 2-bedroom basement suite, providing an excellent opportunity for rental income or multi-generational living. Located in a vibrant neighborhood with easy access to parks, playgrounds, schools, shopping, and major roadways, this home is an exceptional choice for families and investors alike.
For sale
C$629,900
31 N Skyview Springs Rise NE, Calgary, AB T3N 0B2
6beds
1,750sqft
Single Family Residence
Built in 2010
3,484 Square Feet Lot
$-- Zestimate®
C$360/sqft
C$7/mo HOA
What's special
Surrounded by stunning landscaping
- 99 days
- 7
- 0
Zillow last checked:
Listing updated:
Listed by:
Abdulla Rafique, Associate,
Cir Realty
Source: courtesy of Pillar9 System,MLS®#: A2327653 Originating MLS®#: Calgary
Originating MLS®#: CalgaryFacts & features
Interior
Bedrooms & bathrooms
- Bedrooms: 6
- Bathrooms: 4
- Full bathrooms: 3
- 1/2 bathrooms: 1
Other
- Level: Upper
- Dimensions: 13`0" x 11`7"
Bedroom
- Level: Upper
- Dimensions: 10`0" x 9`4"
Bedroom
- Level: Upper
- Dimensions: 10`0" x 9`3"
Bedroom
- Level: Main
- Dimensions: 13`6" x 9`6"
Bedroom
- Level: Basement
- Dimensions: 10`9" x 9`9"
Bedroom
- Level: Basement
- Dimensions: 10`7" x 10`5"
Other
- Level: Main
- Dimensions: 7`9" x 5`6"
Other
- Level: Main
- Dimensions: 5`8" x 4`8"
Other
- Level: Basement
- Dimensions: 8`5" x 4`8"
Other
- Level: Upper
- Dimensions: 9`1" x 5`6"
Dining room
- Level: Main
- Dimensions: 13`3" x 8`2"
Other
- Level: Basement
- Dimensions: 8`2" x 6`7"
Kitchen
- Level: Main
- Dimensions: 13`8" x 9`2"
Kitchen
- Level: Basement
- Dimensions: 8`7" x 6`7"
Living room
- Level: Main
- Dimensions: 15`9" x 14`0"
Other
- Level: Main
- Dimensions: 14`0" x 13`0"
Heating
- Forced Air
Cooling
- None
Appliances
- Included: Dryer, Microwave Hood Fan, Refrigerator, Stove(s), Washer
- Laundry: Common Area
Features
- No Animal Home, No Smoking Home
- Flooring: Carpet, Linoleum
- Basement: Full
- Has fireplace: No
Interior area
- Total interior livable area: 1,750 sqft
- Finished area above ground: 1,750
- Finished area below ground: 810
Property
Parking
- Total spaces: 2
- Parking features: Double Garage Detached
- Garage spaces: 2
Features
- Levels: Two,2 Storey
- Stories: 1
- Patio & porch: Deck
- Exterior features: Balcony
- Fencing: Fenced
- Frontage length: 9.14M 30`0"
Lot
- Size: 3,484 Square Feet
- Features: Rectangular Lot
Details
- Parcel number: 112554980
- Zoning: R-G
Construction
Type & style
- Home type: SingleFamily
- Property subtype: Single Family Residence
Materials
- Wood Frame
- Foundation: Concrete Perimeter
- Roof: Asphalt Shingle
Condition
- New construction: No
- Year built: 2010
Community & HOA
Community
- Features: Park
- Subdivision: Skyview Ranch
HOA
- Has HOA: No
- Amenities included: None
- HOA fee: C$85 annually
Location
- Region: Calgary
Financial & listing details
- Price per square foot: C$360/sqft
- Date on market: 7/12/2026
- Inclusions: 0
Price history
Price history is unavailable.
Public tax history
Tax history is unavailable.
Climate risks
Neighborhood: Skyview Ranch
Nearby schools
GreatSchools rating
No schools nearby
We couldn't find any schools near this home.
- C$--4 bd4 ba1.6k sqft36 Skyview Springs Rd NE, Calgary, AB T3N0C3Off Market
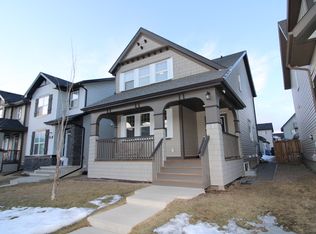
- C$589,8004 bd4 ba1.5k sqft55 N Skyview Springs Rise NE, Calgary, AB T3N0B2For Sale

- C$715,0005 bd4 ba1.7k sqft358 W Skyview Ranch Way NE, Calgary, AB T3N0B2For Sale

- C$620,0004 bd4 ba1.7k sqft33 N Skyview Springs Rd NE, Calgary, AB T3N0C3For Sale

Similar homes
- C$649,0005 bd3 ba1.5k sqft249 E Evansmeade Cir NW, Calgary, AB T3P 1B5For Sale
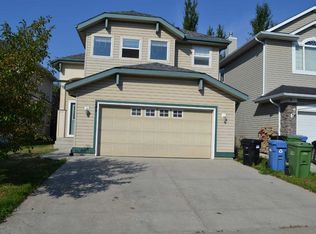 MLS ID #A2339807, Eddie Wong, Associate, Diamond Realty & Associates Ltd. courtesy of Pillar9 System
 - C$599,0004 bd4 ba1.6k sqft62 Covewood Mnr N, Calgary, AB T3K 5P9For Sale
 MLS ID #A2349880, Harman Bath, Associate, Royal Lepage Metro. courtesy of Pillar9 System
 - C$590,0006 bd4 ba1.5k sqft628 NW Cornerstone Blvd NE, Calgary, AB T3N 1J6For Sale
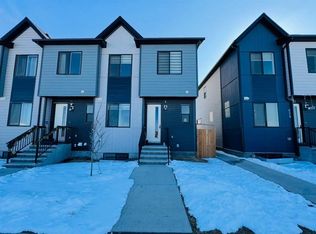 MLS ID #A2344914, Lakhandeep Dhaliwal, Associate, Prep Realty Inc.. courtesy of Pillar9 System
 - C$579,9003 bd4 ba1.3k sqft99 N Tararidge Close NE, Calgary, AB T3J 2P1For Sale
 MLS ID #A2344188, Luqman Ahmad, Associate, Prep Ultra Realty Ltd.. courtesy of Pillar9 System
