Welcome to this stunning 2023-built home, perfectly situated on a prime corner lot in the vibrant community of Cornerstone. This property is currently rented for $3000/month until May 2027. Designed for modern living and versatility, this property features a sought-after side entrance leading to a fully finished basement, offering a "live up, rent down" opportunity. The spacious interior boasts a total of 6 bedrooms and 4 bathrooms, including a convenient main-floor bedroom and full bathroom—ideal for guests or multi-generational families. Car enthusiasts will appreciate the double oversized attached garage. Strategically located for commuters, you are just minutes from Stoney Trail, 10 minutes from the YYC Airport, and a quick drive to the shopping hub of CrossIron Mills.
For sale
C$590,000
628 NW Cornerstone Blvd NE, Calgary, AB T3N 1J6
6beds
1,592sqft
Townhouse
Built in 2021
435 Square Feet Lot
$-- Zestimate®
C$370/sqft
C$4/mo HOA
What's special
Prime corner lotSought-after side entranceFully finished basementSpacious interiorDouble oversized attached garage
- 17 days
- 10
- 0
Zillow last checked:
Listing updated:
Listed by:
Lakhandeep Dhaliwal, Associate,
Prep Realty Inc.
Source: courtesy of Pillar9 System,MLS®#: A2344914 Originating MLS®#: Calgary
Originating MLS®#: CalgaryFacts & features
Interior
Bedrooms & bathrooms
- Bedrooms: 6
- Bathrooms: 4
- Full bathrooms: 4
Bedroom
- Level: Main
- Dimensions: 8`7" x 10`1"
Bedroom
- Level: Upper
- Dimensions: 9`4" x 13`4"
Bedroom
- Level: Upper
- Dimensions: 9`5" x 14`5"
Other
- Level: Upper
- Dimensions: 10`3" x 14`6"
Bedroom
- Level: Basement
- Dimensions: 10`9" x 12`8"
Bedroom
- Level: Basement
- Dimensions: 11`7" x 12`0"
Other
- Level: Main
- Dimensions: 5`6" x 11`4"
Other
- Level: Upper
- Dimensions: 4`11" x 9`4"
Other
- Level: Basement
- Dimensions: 4`11" x 11`2"
Other
- Level: Upper
- Dimensions: 9`0" x 14`3"
Dining room
- Level: Main
- Dimensions: 6`2" x 9`6"
Other
- Level: Basement
- Dimensions: 5`7" x 8`8"
Game room
- Level: Basement
- Dimensions: 15`3" x 14`10"
Kitchen
- Level: Main
- Dimensions: 13`6" x 11`8"
Living room
- Level: Main
- Dimensions: 13`0" x 19`3"
Mud room
- Level: Main
- Dimensions: 5`7" x 7`11"
Walk in closet
- Level: Upper
- Dimensions: 9`3" x 5`7"
Heating
- Central, Natural Gas
Cooling
- None
Appliances
- Included: Built-In Oven, Dishwasher, Electric Cooktop, Garage Control(s), Microwave Hood Fan, Refrigerator, Washer/Dryer
- Laundry: Upper Level
Features
- Kitchen Island, No Animal Home, No Smoking Home, Pantry, Separate Entrance, Walk-In Closet(s)
- Flooring: Carpet, Laminate
- Basement: Full
- Has fireplace: No
- Common walls with other units/homes: 1 Common Wall,End Unit
Interior area
- Total interior livable area: 1,592 sqft
- Finished area above ground: 769
- Finished area below ground: 714
Property
Parking
- Total spaces: 2
- Parking features: Double Garage Detached
- Garage spaces: 2
Features
- Levels: Two,2 Storey
- Stories: 1
- Patio & porch: None
- Exterior features: BBQ gas line, Private Yard
- Fencing: Fenced
- Frontage length: 5.82M 19`1"
Lot
- Size: 435 Square Feet
- Features: Back Lane, Back Yard, Corner Lot
Details
- Parcel number: 112751687
- Zoning: R-Gm
Construction
Type & style
- Home type: Townhouse
- Property subtype: Townhouse
- Attached to another structure: Yes
Materials
- Concrete, Vinyl Siding
- Foundation: Concrete Perimeter
- Roof: Asphalt Shingle
Condition
- New construction: No
- Year built: 2021
Community & HOA
Community
- Features: Airport/Runway, Park
- Subdivision: Cornerstone
HOA
- Has HOA: No
- Amenities included: None
- HOA fee: C$53 annually
Location
- Region: Calgary
Financial & listing details
- Price per square foot: C$370/sqft
- Date on market: 9/12/2026
- Inclusions: N/A
Price history
Price history is unavailable.
Public tax history
Tax history is unavailable.
Climate risks
Neighborhood: Cornerstone
Nearby schools
GreatSchools rating
No schools nearby
We couldn't find any schools near this home.
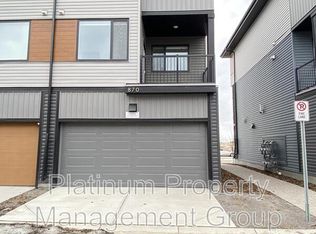
- C$--3 bd3 ba1.4k sqft870 Cornerstone Blvd NE UNIT 1, Calgary, AB T3N1J6Off Market
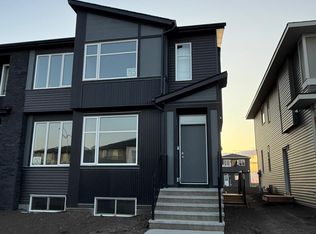
- C$--3 bd3 ba-- sqft1923 Cornerstone Blvd NE, Calgary, AB T3N1J6Off Market
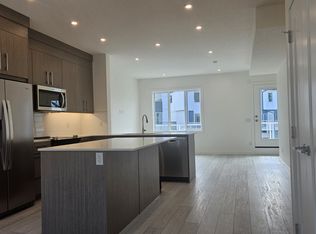
- C$--4 bd3 ba-- sqft1862 Cornerstone Blvd NE #205, Calgary, AB T3N1J6Off Market

- C$--4 bd3 ba-- sqft1862 Cornerstone Blvd NE #305, Calgary, AB T3N1J6Off Market
Similar homes
- C$600,0005 bd4 ba1.5k sqft668 W Cornerstone Blvd NE, Calgary, AB T3N 1J6For Sale
 MLS ID #A2348533, Fahad Walayat, Associate, Prep Ultra Realty Ltd.. courtesy of Pillar9 System
 - C$559,9005 bd4 ba1.5k sqft1339 E Cornerstone Blvd NE, Calgary, AB T3N 1R8For Sale
 MLS ID #A2348097, Nosa Igbinosa, Associate, Real Broker. courtesy of Pillar9 System
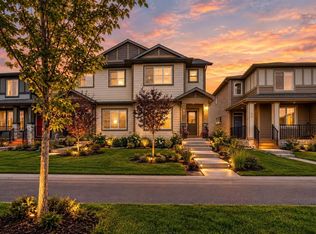
 - C$534,9004 bd4 ba1.4k sqft40 W Cornerbrook Gate NE, Calgary, AB T3N 1L6For Sale
 MLS ID #A2344511, Simer Sidhu, Associate, Prep Realty Inc.. courtesy of Pillar9 System
 - C$595,0003 bd4 ba1.3k sqft99 N Tararidge Close NE, Calgary, AB T3J 2P1For Sale
 MLS ID #A2344188, Luqman Ahmad, Associate, Prep Ultra Realty Ltd.. courtesy of Pillar9 System
