Welcome to this beautifully updated 1519Sqft 4 Level Split House with a finished basement and Double Car garage located in most desirable community of Saddle Ridge. The Main Floor welcomes you with a bright and open floor plan featuring a spacious living room with Vaulted Ceiling, a formal Dining area, a well-appointed kitchen and 4-piece bath. The gorgeous kitchen has stainless steel appliance, quartz countertops. On upper Level You are greeted by a Master bedroom with a walk in Closet. Other two Bedrooms on upper level and a common 4 Piece Bath with Laundry complete the second level. Illegal Basement Suite is fully finished with 2 Bedrooms, Living Area and 4 Pc bath. The double detached garage provides ample space for parking. This house is a few minutes drive to shopping plazas, all major highways, Cross iron mills, YYC airport and other amenities. Book Your Showings Today!
For sale
C$499,900
141 S Saddlecrest Close NE, Calgary, AB T3J 5B6
5beds
1,519sqft
Single Family Residence
Built in 2003
2,613 Square Feet Lot
$-- Zestimate®
C$329/sqft
C$-- HOA
What's special
Finished basementDouble car garageFormal dining areaWell-appointed kitchenGorgeous kitchenStainless steel applianceQuartz countertops
- 1 day
- 14
- 2
Zillow last checked:
Listing updated:
Listed by:
Rohit Malhotra, Associate,
Exp Realty
Source: courtesy of Pillar9 System,MLS®#: A2356648 Originating MLS®#: Calgary
Facts & features
Interior
Bedrooms & bathrooms
- Bedrooms: 5
- Bathrooms: 2
- Full bathrooms: 2
Bedroom
- Level: Second
- Dimensions: 9`6" x 10`2"
Bedroom
- Level: Second
- Dimensions: 8`8" x 10`4"
Other
- Level: Second
- Dimensions: 10`4" x 12`11"
Bedroom
- Level: Lower
- Dimensions: 8`3" x 11`10"
Bedroom
- Level: Basement
- Dimensions: 10`10" x 9`7"
Other
- Level: Second
- Dimensions: 6`4" x 9`1"
Other
- Level: Lower
- Dimensions: 4`11" x 7`6"
Dining room
- Level: Main
- Dimensions: 8`9" x 6`5"
Family room
- Level: Lower
- Dimensions: 10`3" x 17`1"
Foyer
- Level: Main
- Dimensions: 6`9" x 4`11"
Other
- Level: Basement
- Dimensions: 5`9" x 7`9"
Kitchen
- Level: Main
- Dimensions: 10`1" x 11`9"
Kitchen
- Level: Basement
- Dimensions: 14`11" x 11`6"
Laundry
- Level: Basement
- Dimensions: 2`8" x 3`7"
Living room
- Level: Main
- Dimensions: 11`11" x 15`6"
Storage
- Level: Basement
- Dimensions: 8`0" x 3`2"
Walk in closet
- Level: Second
- Dimensions: 6`3" x 4`1"
Walk in closet
- Level: Basement
- Dimensions: 6`5" x 6`9"
Heating
- Forced Air, Natural Gas
Cooling
- None
Appliances
- Included: Dishwasher, Dryer, Electric Stove, Garage Control(s), Refrigerator, Washer
- Laundry: In Basement, Main Level
Features
- No Animal Home, No Smoking Home, Quartz Counters, Vaulted Ceiling(s)
- Flooring: Carpet, Hardwood, Tile
- Basement: Full
- Has fireplace: No
Interior area
- Total interior livable area: 1,519 sqft
- Finished area above ground: 1,008
- Finished area below ground: 467
Video & virtual tour
Property
Parking
- Total spaces: 2
- Parking features: Double Garage Detached
- Garage spaces: 2
Features
- Levels: 4 Level Split
- Stories: 1
- Patio & porch: None
- Exterior features: Private Entrance, Private Yard
- Fencing: Fenced
- Frontage length: 7.65M 25`1"
Lot
- Size: 2,613 Square Feet
- Features: Back Lane, Landscaped, See Remarks
Details
- Parcel number: 112205413
- Zoning: R-1N
Construction
Type & style
- Home type: SingleFamily
- Property subtype: Single Family Residence
Materials
- Vinyl Siding
- Foundation: Concrete Perimeter
- Roof: Asphalt Shingle
Condition
- New construction: No
- Year built: 2003
Community & HOA
Community
- Features: Park, Playground
- Subdivision: Saddle Ridge
HOA
- Has HOA: No
Location
- Region: Calgary
Financial & listing details
- Price per square foot: C$329/sqft
- Date on market: 11/6/2026
- Inclusions: Hot Tub in the Backyard AS IS
Price history
Price history is unavailable.
Public tax history
Tax history is unavailable.
Climate risks
Neighborhood: Saddle Ridge
Nearby schools
GreatSchools rating
No schools nearby
We couldn't find any schools near this home.
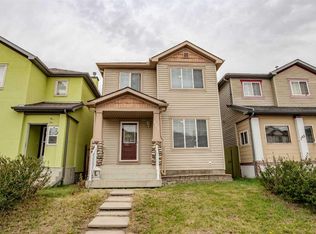
- C$455,0005 bd3 ba1.3k sqft161 N Saddlecrest Close NE, Calgary, AB T3J5B6For Sale
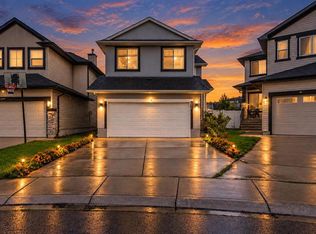
- C$699,9004 bd5 ba1.7k sqft226 Saddlecrest Close W, Calgary, AB T3J5B7For Sale
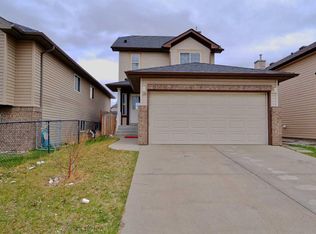
- C$569,9003 bd4 ba1.2k sqft179 W Saddlemead Close NE, Calgary, AB T3J5E6For Sale
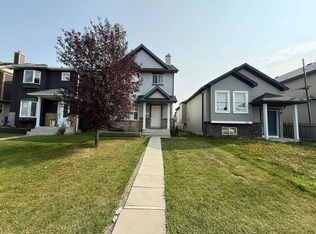
- C$--3 bd2 ba-- sqft171 Saddlemead Grn NE, Calgary, AB T3J4M8Off Market
Similar homes
- C$529,9005 bd2 ba1k sqft1081 SW Taradale Dr NE, Calgary, AB T3J 0A5For Sale
 MLS ID #A2355543, Ricky Dhaliwal, Associate, Royal Lepage Metro. courtesy of Pillar9 System
- C$529,9003 bd3 ba1.2k sqft156 N Saddlecrest Pl NE, Calgary, AB T3J 5G2For Sale
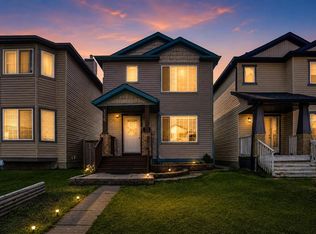 MLS ID #A2324877, Jagdeep Dhindsa, Associate, Royal Lepage Metro. courtesy of Pillar9 System
- C$529,9003 bd4 ba1.3k sqft427 SW Evansdale Way NW, Calgary, AB T3P 0B1For Sale
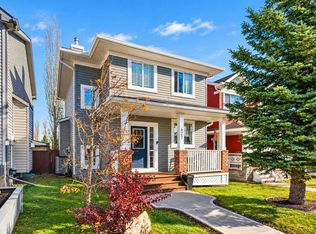 MLS ID #A2356453, Erik Thorson, Associate, Cir Realty. courtesy of Pillar9 System
- C$549,9006 bd4 ba1.4k sqft162 S Taradale Dr NE, Calgary, AB T3J 5G3For Sale
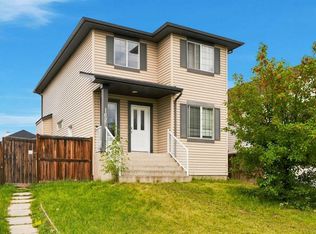 MLS ID #A2337682, Happe Dhillon, Associate, Re/Max Crown. courtesy of Pillar9 System
