Located in the community of Redstone, this almost 1,400 sq. ft. home features an open-concept layout with 9’ ceilings and hardwood flooring throughout the main level. The bright and spacious living room flows into the modern white kitchen complete with upgraded quartz countertops, a large island with seating, and a generous dining area. A convenient powder room completes the main floor. Upstairs offers a spacious primary bedroom with a walk-in closet and private ensuite featuring a walk-in shower, along with two additional well-sized bedrooms, a full main bathroom, and upper-floor laundry. The basement features a separate side entrance and remains undeveloped, offering excellent potential for future development. The backyard has a good-sized deck and a rear parking area. This home is close to transit, shopping and parks and has easy access to major thoroughfares for commuting.
For sale
C$499,900
552 S Redstone Dr NE, Calgary, AB T3N 0R3
3beds
1,394sqft
Single Family Residence
Built in 2018
3,049 Square Feet Lot
$-- Zestimate®
C$358/sqft
C$10/mo HOA
What's special
Open-concept layoutModern white kitchenUpgraded quartz countertopsLarge island with seatingGenerous dining areaSpacious primary bedroomWalk-in closet
- 1 day
- 6
- 0
Zillow last checked:
Listing updated:
Listed by:
Tarryn Hamilton, Associate,
Re/Max Realty Professionals,
Marla Miller, Associate,
Re/Max Realty Professionals
Source: courtesy of Pillar9 System,MLS®#: A2337102 Originating MLS®#: Calgary
Originating MLS®#: CalgaryFacts & features
Interior
Bedrooms & bathrooms
- Bedrooms: 3
- Bathrooms: 3
- Full bathrooms: 2
- 1/2 bathrooms: 1
Other
- Level: Upper
- Dimensions: 13`1" x 13`4"
Bedroom
- Level: Upper
- Dimensions: 8`10" x 12`10"
Bedroom
- Level: Upper
- Dimensions: 9`7" x 11`6"
Other
- Level: Main
Other
- Level: Upper
Other
- Level: Upper
Dining room
- Level: Main
- Dimensions: 13`0" x 9`2"
Kitchen
- Level: Main
- Dimensions: 13`3" x 13`2"
Laundry
- Level: Upper
Living room
- Level: Main
- Dimensions: 12`11" x 9`8"
Heating
- Forced Air
Cooling
- None
Appliances
- Included: None
- Laundry: Upper Level
Features
- Granite Counters, High Ceilings, Open Floorplan, Walk-In Closet(s)
- Flooring: Carpet, Ceramic Tile, Hardwood, Other
- Basement: Full
- Has fireplace: No
Interior area
- Total interior livable area: 1,394 sqft
- Finished area above ground: 1,394
Property
Parking
- Total spaces: 2
- Parking features: Alley Access, Off Street, Unpaved
Features
- Levels: Two,2 Storey
- Stories: 1
- Patio & porch: Deck, Front Porch
- Exterior features: Other
- Fencing: Partial
- Frontage length: 8.54M 28`0"
Lot
- Size: 3,049 Square Feet
- Features: Back Lane, Back Yard, Front Yard, Landscaped, Lawn, Rectangular Lot
Details
- Parcel number: 112582197
- Zoning: R1-N
Construction
Type & style
- Home type: SingleFamily
- Property subtype: Single Family Residence
Materials
- Vinyl Siding, Wood Frame
- Foundation: Concrete Perimeter
- Roof: Asphalt Shingle
Condition
- New construction: No
- Year built: 2018
Community & HOA
Community
- Features: Park, Playground, Sidewalks, Street Lights
- Subdivision: Redstone
HOA
- Has HOA: No
- Amenities included: Other
- HOA fee: C$120 annually
Location
- Region: Calgary
Financial & listing details
- Price per square foot: C$358/sqft
- Date on market: 9/4/2026
- Inclusions: None
Price history
Price history is unavailable.
Public tax history
Tax history is unavailable.
Climate risks
Neighborhood: Redstone
Nearby schools
GreatSchools rating
No schools nearby
We couldn't find any schools near this home.
- C$369,9992 bd3 ba1.4k sqft301 N Redstone Blvd NE #122, Calgary, AB T3N1V7For Sale

- C$--3 bd3 ba1.5k sqft247 E Redstone Blvd NE, Calgary, AB T3N1V7Off Market

- C$399,0002 bd3 ba1.3k sqft301 NW Redstone Blvd NE #433, Calgary, AB T3N1V7For Sale

- C$399,9002 bd3 ba1.4k sqft301 N Redstone Blvd NE #411, Calgary, AB T3N1V7For Sale

Similar homes
- C$550,0004 bd3 ba1.3k sqft1108 W Cornerstone St NE, Calgary, AB T3N 1G9For Sale
 MLS ID #A2339697, Richard Panuelos, Associate, Trec The Real Estate Company. courtesy of Pillar9 System
 - C$580,0005 bd4 ba1.4k sqft27 E Red Embers Ln NE, Calgary, AB T3N 0R2For Sale
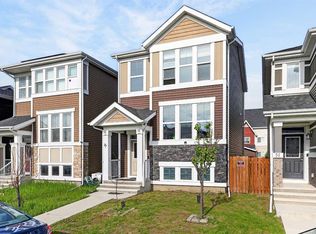 MLS ID #A2336535, Michael Laprairie, Broker, Jayman Realty Inc.. courtesy of Pillar9 System
 - C$525,0003 bd3 ba1.5k sqft540 Evanston Line NW, Calgary, AB T3P 0R4For Sale
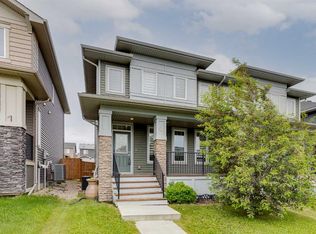 MLS ID #A2342325, Larry Arnfinson, Associate, Cir Realty. courtesy of Pillar9 System
 - C$539,9173 bd3 ba1.6k sqft55 E Skyview Ranch Ln NE, Calgary, AB T3N 0L9For Sale
 MLS ID #A2335051, Aurora Alipio, Associate, Real Estate Professionals Inc.. courtesy of Pillar9 System
