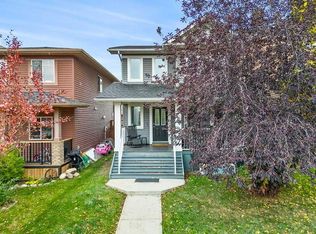
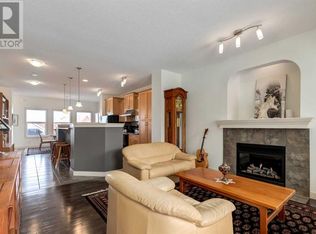
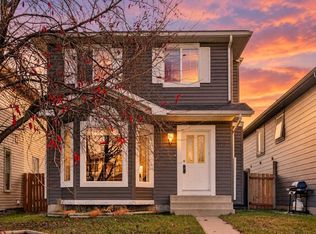
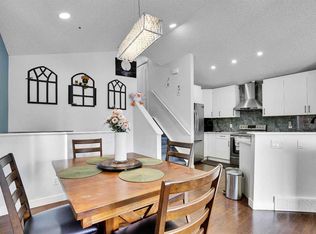
OPEN HOUSE SATURDAY & SUNDAY NOVEMBER 7&8, 12PM - 2PM!! Welcome to this beautifully designed 3-bedroom home in the sought-after community of Evanston, where rustic charm meets modern comfort and style! Full of character and thoughtfully designed, this inviting home offers a wonderful combination of warmth, functionality, and unique finishing touches throughout. The main floor provides a welcoming atmosphere with stylish rustic details that give the home a distinctive personality. Upstairs, you'll find three comfortable bedrooms, including a spacious primary retreat complete with a walk-in closet and private 4-piece ensuite. An additional 4-piece bathroom and a cozy upper-level den provide extra convenience and flexibility, with the den offering the perfect space for a home office, reading nook, or study area. The fully finished basement adds even more versatile living space, ideal for a family room, entertainment area, or relaxing retreat, and includes its own convenient 2-piece bathroom. A second 2-piece bathroom on the main floor brings the home's total to four bathrooms. **The backyard is truly a standout feature!** Generously sized and designed with entertaining in mind, this incredible outdoor space features a beautiful outdoor cooking and fireplace area, creating the perfect setting for summer barbecues, evening gatherings, or relaxing by the fire with family and friends. A carport adds everyday convenience while maintaining plenty of room to enjoy the outdoor space. Located in the desirable northwest Calgary community of Evanston, with access to parks, pathways, schools, shopping, and everyday amenities, this home offers an exceptional blend of character, comfort, and lifestyle. A truly special property with indoor and outdoor spaces you'll love coming home to!
For sale
C$529,900
427 SW Evansdale Way NW, Calgary, AB T3P 0B1
3beds
1,380sqft
Single Family Residence
Built in 2007
3,484 Square Feet Lot
$-- Zestimate®
C$384/sqft
C$-- HOA
What's special
Three comfortable bedroomsSpacious primary retreatWalk-in closetCozy upper-level denCarport adds everyday convenience
- 2 days
- 29
- 2
Zillow last checked:
Listing updated:
Listed by:
Erik Thorson, Associate,
Cir Realty,
Colin Sloan, Associate,
Cir Realty
Source: courtesy of Pillar9 System,MLS®#: A2356453 Originating MLS®#: Calgary
Facts & features
Interior
Bedrooms & bathrooms
- Bedrooms: 3
- Bathrooms: 4
- Full bathrooms: 2
- 1/2 bathrooms: 2
Other
- Level: Upper
- Dimensions: 12`10" x 14`11"
Bedroom
- Level: Upper
- Dimensions: 9`5" x 9`0"
Bedroom
- Level: Upper
- Dimensions: 9`5" x 9`0"
Other
- Level: Main
- Dimensions: 4`9" x 5`1"
Other
- Level: Upper
- Dimensions: 7`10" x 5`1"
Other
- Level: Basement
- Dimensions: 3`10" x 5`1"
Other
- Level: Upper
- Dimensions: 7`10" x 5`1"
Den
- Level: Upper
- Dimensions: 7`4" x 5`1"
Den
- Level: Basement
- Dimensions: 11`9" x 14`10"
Dining room
- Level: Main
- Dimensions: 9`7" x 10`10"
Foyer
- Level: Main
- Dimensions: 6`0" x 13`4"
Other
- Level: Basement
- Dimensions: 7`10" x 14`6"
Game room
- Level: Basement
- Dimensions: 13`5" x 20`6"
Kitchen
- Level: Main
- Dimensions: 9`7" x 11`9"
Laundry
- Level: Main
- Dimensions: 8`3" x 5`5"
Living room
- Level: Main
- Dimensions: 11`6" x 14`8"
Walk in closet
- Level: Upper
- Dimensions: 7`10" x 6`4"
Heating
- Forced Air
Cooling
- None
Appliances
- Included: Dishwasher, Dryer, Electric Range, Refrigerator, Washer
- Laundry: Main Level
Features
- Kitchen Island, Laminate Counters, No Smoking Home, Pantry
- Flooring: Carpet, Ceramic Tile, Laminate
- Basement: Full
- Has fireplace: No
Interior area
- Total interior livable area: 1,380 sqft
- Finished area above ground: 1,380
- Finished area below ground: 603
Video & virtual tour
Property
Parking
- Total spaces: 2
- Parking features: Carport, Parking Pad
- Garage spaces: 1
- Carport spaces: 1
- Covered spaces: 2
- Has uncovered spaces: Yes
Features
- Levels: Two,2 Storey
- Stories: 1
- Patio & porch: Deck
- Exterior features: Outdoor Grill, Private Yard
- Fencing: Fenced
- Frontage length: 9.22M 30`3"
Lot
- Size: 3,484 Square Feet
- Features: Back Lane, Back Yard
Details
- Parcel number: 112115588
- Zoning: R-1N
Construction
Type & style
- Home type: SingleFamily
- Property subtype: Single Family Residence
Materials
- Vinyl Siding, Wood Frame
- Foundation: Concrete Perimeter
- Roof: Asphalt Shingle
Condition
- New construction: No
- Year built: 2007
Community & HOA
Community
- Features: Playground, Sidewalks, Street Lights
- Subdivision: Evanston
HOA
- Has HOA: No
Location
- Region: Calgary
Financial & listing details
- Price per square foot: C$384/sqft
- Date on market: 11/4/2026
- Inclusions: n/a
Price history
Price history is unavailable.
Public tax history
Tax history is unavailable.
Climate risks
Neighborhood: Evanston
Nearby schools
GreatSchools rating
No schools nearby
We couldn't find any schools near this home.

Similar homes
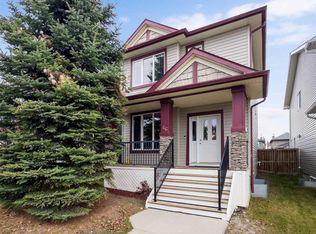
- C$572,0003 bd4 ba1.3k sqft567 E Evanston Dr NW, Calgary, AB T3P 0H4For Sale
 MLS ID #A2357168, Matthew Mychajliv, Associate, Cir Realty. courtesy of Pillar9 System
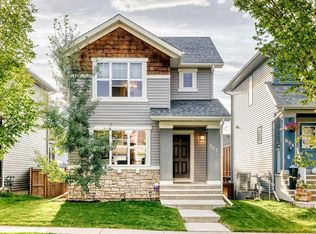
- C$579,0003 bd3 ba1.6k sqft114 Evansdale Line NW, Calgary, AB T3P 0C1For Sale
 MLS ID #A2343696, Suzanne Wei, Associate Broker, Century 21 Bravo Realty. courtesy of Pillar9 System
- C$518,0003 bd3 ba1.1k sqft113 N Coville Sq NE, Calgary, AB T3K 5E3For Sale
 MLS ID #A2353666, Nathaniel Krieger, Associate, Lpt Realty. courtesy of Pillar9 System
- C$499,9005 bd2 ba1.5k sqft141 S Saddlecrest Close NE, Calgary, AB T3J 5B6For Sale
 MLS ID #A2356648, Rohit Malhotra, Associate, Exp Realty. courtesy of Pillar9 System
