Welcome to a home where the expensive work has already been done. Tucked into a quiet cul-de-sac in established Sandstone Valley, this beautifully updated two-storey sits on a pie-shaped lot and offers a long list of improvements inside and out. The main floor features vinyl plank flooring, updated lighting, a renovated kitchen with quartz countertops, stainless steel appliances, custom shelving and a built-in wine rack, plus a cozy wood-burning fireplace and an updated powder room. Upstairs, you’ll find three bedrooms, a renovated four-piece main bathroom and a primary suite with a walk-in closet and updated three-piece ensuite with a custom glass shower. The finished basement adds valuable extra living space with a recreation area, wet bar, beverage fridge and separate office. Major updates include a fully replaced roof in 2024, newer windows, central air conditioning, newer mechanical equipment, water softener, newer deck and more. With an attached garage, quiet cul-de-sac location and easy access to schools, parks, shopping and major routes, this is the kind of home where you can move in and enjoy it without immediately starting a renovation list.
For sale
C$600,000
135 SE Sandarac Pl NW, Calgary, AB T3K 2Y6
3beds
1,412sqft
Single Family Residence
Built in 1984
4,356 Square Feet Lot
$-- Zestimate®
C$425/sqft
C$-- HOA
What's special
Quiet cul-de-sacPie-shaped lotVinyl plank flooringUpdated lightingRenovated kitchenQuartz countertopsStainless steel appliances
- 15 days
- 29
- 4
Zillow last checked:
Listing updated:
Listed by:
Iryna Rybchynska, Associate,
Real Broker
Source: courtesy of Pillar9 System,MLS®#: A2343359 Originating MLS®#: Calgary
Originating MLS®#: CalgaryFacts & features
Interior
Bedrooms & bathrooms
- Bedrooms: 3
- Bathrooms: 3
- Full bathrooms: 2
- 1/2 bathrooms: 1
Other
- Level: Second
- Dimensions: 15`3" x 14`2"
Bedroom
- Level: Second
- Dimensions: 8`10" x 10`1"
Bedroom
- Level: Second
- Dimensions: 12`8" x 10`1"
Other
- Level: Main
- Dimensions: 5`0" x 4`5"
Other
- Level: Second
- Dimensions: 7`7" x 4`11"
Other
- Level: Second
- Dimensions: 5`4" x 6`5"
Dining room
- Level: Main
- Dimensions: 7`6" x 15`3"
Flex space
- Level: Basement
- Dimensions: 9`11" x 12`6"
Foyer
- Level: Main
- Dimensions: 5`5" x 4`5"
Other
- Level: Basement
- Dimensions: 6`6" x 12`1"
Game room
- Level: Basement
- Dimensions: 19`5" x 19`6"
Kitchen
- Level: Main
- Dimensions: 8`6" x 15`7"
Living room
- Level: Main
- Dimensions: 20`7" x 16`1"
Pantry
- Level: Main
- Dimensions: 2`4" x 3`5"
Storage
- Level: Basement
- Dimensions: 3`4" x 4`1"
Walk in closet
- Level: Second
- Dimensions: 5`3" x 4`11"
Heating
- Forced Air
Cooling
- Central Air
Appliances
- Included: Dishwasher, Electric Range, Microwave Hood Fan, Refrigerator, Washer/Dryer
- Laundry: In Basement, In Unit
Features
- Walk-In Closet(s)
- Flooring: Ceramic Tile, Laminate
- Basement: Full
- Number of fireplaces: 1
- Fireplace features: Wood Burning
Interior area
- Total interior livable area: 1,412 sqft
- Finished area above ground: 1,412
- Finished area below ground: 630
Property
Parking
- Total spaces: 2
- Parking features: Single Garage Attached
- Attached garage spaces: 1
Features
- Levels: Two,2 Storey
- Stories: 1
- Patio & porch: Front Porch
- Exterior features: Private Entrance, Private Yard
- Fencing: Fenced
- Frontage length: 5.68M 18`8"
Lot
- Size: 4,356 Square Feet
- Features: Pie Shaped Lot
Details
- Parcel number: 112288189
- Zoning: R-CG
Construction
Type & style
- Home type: SingleFamily
- Property subtype: Single Family Residence
Materials
- Vinyl Siding
- Foundation: Concrete Perimeter
- Roof: Asphalt Shingle
Condition
- New construction: No
- Year built: 1984
Community & HOA
Community
- Features: Park, Playground, Sidewalks, Street Lights
- Subdivision: Sandstone Valley
HOA
- Has HOA: No
Location
- Region: Calgary
Financial & listing details
- Price per square foot: C$425/sqft
- Date on market: 9/10/2026
- Inclusions: Mini Fridge
Price history
Price history is unavailable.
Public tax history
Tax history is unavailable.
Climate risks
Neighborhood: Sandstone Valley
Nearby schools
GreatSchools rating
No schools nearby
We couldn't find any schools near this home.
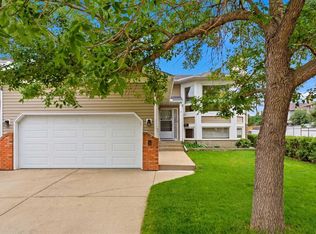
- C$649,9004 bd3 ba1.3k sqft5 N Sandpiper Gate NW, Calgary, AB T3K3T8For Sale
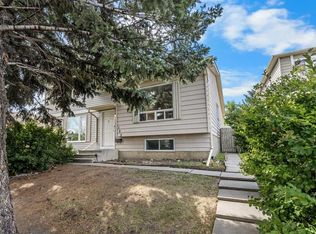
- C$449,9003 bd2 ba870 sqft155 N Sandarac Way NW, Calgary, AB T3K2Y4For Sale
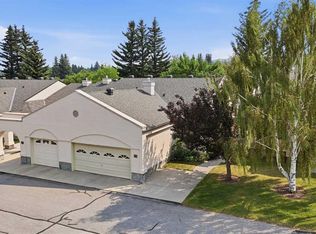
- C$470,0002 bd2 ba1.3k sqft30 N Sandarac Cir NW, Calgary, AB T3K3G7For Sale
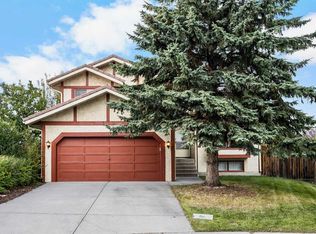
- C$569,9004 bd3 ba1.8k sqft172 SE Sandpiper Cir NW, Calgary, AB T3K3M5For Sale
Similar homes
- C$629,9003 bd4 ba1.4k sqft49 NE Hidden Valley Cres NW, Calgary, AB T3A 4Z3For Sale
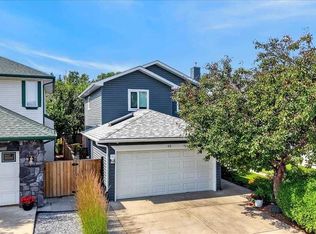 MLS ID #A2343198, Monica Swagar, Associate, Re/Max Realty Professionals. courtesy of Pillar9 System
 - C$594,9004 bd3 ba1.3k sqft10433 NE Hidden Valley Dr NW, Calgary, AB T3A 5M2For Sale
 MLS ID #A2335615, Mingu Kyoung, Associate, Maxwell Capital Realty. courtesy of Pillar9 System
 - C$565,0004 bd2 ba894 sqft47 Macewan Meadow Line NW, Calgary, AB T3K 3H4For Sale
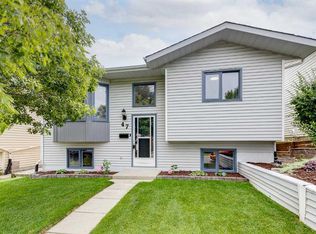 MLS ID #A2340849, Shauna Yawney, Associate, Re/Max Real Estate (Mountain View). courtesy of Pillar9 System
 - C$629,9005 bd4 ba1.8k sqft163 W Macewan Meadow Way NW, Calgary, AB T3K 3J1For Sale
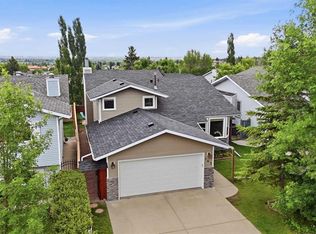 MLS ID #A2327849, Keri Cabrito, Associate, Cir Realty. courtesy of Pillar9 System
