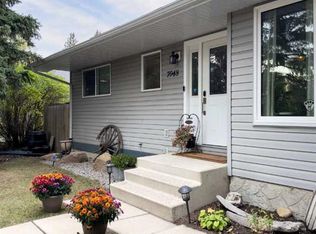
Meet “Sienna” – A stunning, move-in-ready bungalow in the heart of Silver Springs! Beautifully updated and full of charm, this 4-bedroom, 2.5-bathroom home is perfectly situated on a quiet, tree-lined street in one of Calgary’s most established neighbourhoods. From the moment you arrive, you'll appreciate the home's inviting curb appeal. Step inside to a spacious entryway that welcomes you into a bright and inviting living room, where a large bay window frames lovely views of the tree-lined street. The adjoining dining room flows seamlessly into the updated kitchen, featuring granite countertops, stainless steel appliances, abundant cabinetry, and generous counter space. Down the hall, you'll find three well-appointed bedrooms, including a spacious primary retreat with its own convenient 2-piece ensuite. An updated main bathroom with tub and shower combo completes the main level. Central air conditioning ensures comfort throughout the warmer months. The fully developed lower level offers even more room to relax and unwind. A generous recreation room features a cozy electric fireplace, while exposed ceiling beams and painted wall panelling add warmth and character to the space. A fourth bedroom, dedicated office, and full bathroom provide excellent flexibility for guests, family, or working from home. Step outside to discover a beautifully landscaped backyard designed for both entertaining and everyday enjoyment. A spacious deck with pergola, inviting stone patio, mature trees, and garden beds create a wonderful outdoor retreat, perfect for summer gatherings or quiet evenings at home. A double detached garage completes this fantastic property. Located in the sought-after community of Silver Springs, you'll enjoy exceptional access to parks, pathways, schools, shopping, and everyday amenities. Beautifully updated, thoughtfully maintained, and ready to welcome its next owners – Sienna is a home you won't want to miss!
For sale
C$725,000
6436 W 70th St NW, Calgary, AB T3B 3J6
4beds
1,188sqft
Single Family Residence
Built in 1972
5,662 Square Feet Lot
$-- Zestimate®
C$610/sqft
C$-- HOA
What's special
Quiet tree-lined streetInviting curb appealSpacious entrywayLarge bay windowAdjoining dining roomUpdated kitchenGranite countertops
- 8 hours
- 6
- 2
Zillow last checked:
Listing updated:
Listed by:
Willemina Montgomery, Broker,
Renzo Real Estate Inc.,
Michael Montgomery, Associate Broker,
Renzo Real Estate Inc.
Source: courtesy of Pillar9 System,MLS®#: A2356784 Originating MLS®#: Calgary
Facts & features
Interior
Bedrooms & bathrooms
- Bedrooms: 4
- Bathrooms: 3
- Full bathrooms: 2
- 1/2 bathrooms: 1
Bedroom
- Level: Main
- Dimensions: 10`8" x 9`0"
Bedroom
- Level: Main
- Dimensions: 10`8" x 9`1"
Other
- Level: Main
- Dimensions: 12`11" x 12`1"
Bedroom
- Level: Basement
- Dimensions: 13`6" x 8`9"
Other
- Level: Main
- Dimensions: 7`11" x 4`11"
Other
- Level: Basement
- Dimensions: 6`9" x 6`3"
Other
- Level: Main
- Dimensions: 4`7" x 4`11"
Dining room
- Level: Main
- Dimensions: 9`1" x 9`6"
Foyer
- Level: Main
- Dimensions: 7`8" x 5`11"
Other
- Level: Basement
- Dimensions: 13`3" x 12`4"
Game room
- Level: Basement
- Dimensions: 17`7" x 38`3"
Kitchen
- Level: Main
- Dimensions: 15`11" x 11`0"
Living room
- Level: Main
- Dimensions: 15`1" x 15`10"
Office
- Level: Basement
- Dimensions: 13`2" x 8`11"
Heating
- Forced Air, Natural Gas
Cooling
- Central Air
Appliances
- Included: Bar Fridge, Dishwasher, Dryer, Electric Stove, Freezer, Garage Control(s), Microwave Hood Fan, Refrigerator, Washer
- Laundry: In Basement, Laundry Room
Features
- Breakfast Bar, Closet Organizers, Granite Counters, See Remarks
- Flooring: Carpet, Laminate, Tile, Vinyl
- Windows: Vinyl Windows, Window Coverings
- Basement: Full
- Number of fireplaces: 1
- Fireplace features: Electric, Recreation Room
Interior area
- Total interior livable area: 1,188 sqft
- Finished area above ground: 1,188
- Finished area below ground: 1,037
Video & virtual tour
Property
Parking
- Total spaces: 2
- Parking features: Double Garage Detached
- Garage spaces: 2
Features
- Levels: One
- Stories: 1
- Patio & porch: Deck
- Exterior features: Other
- Fencing: Fenced
- Frontage length: 16.19M 53`1"
Lot
- Size: 5,662 Square Feet
- Features: Back Lane, Back Yard, Garden, Landscaped
Details
- Parcel number: 112636117
- Zoning: R-C1
Construction
Type & style
- Home type: SingleFamily
- Architectural style: Bungalow
- Property subtype: Single Family Residence
Materials
- Brick, Vinyl Siding, Wood Frame
- Foundation: Concrete Perimeter
- Roof: Asphalt Shingle
Condition
- New construction: No
- Year built: 1972
Community & HOA
Community
- Features: Park, Playground, Sidewalks
- Subdivision: Silver Springs
HOA
- Has HOA: No
Location
- Region: Calgary
Financial & listing details
- Price per square foot: C$610/sqft
- Date on market: 11/5/2026
- Inclusions: Central A/C. Basement: TV wall mount, electric fireplace insert
Price history
Price history is unavailable.
Public tax history
Tax history is unavailable.
Climate risks
Neighborhood: Silver Springs
Nearby schools
GreatSchools rating
No schools nearby
We couldn't find any schools near this home.
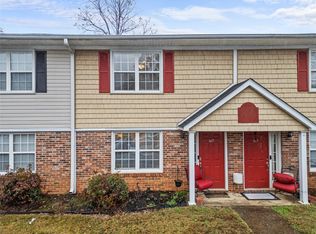
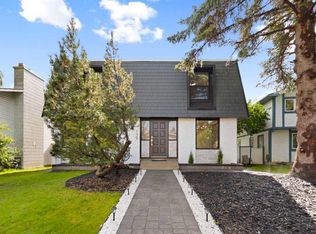
Similar homes
- C$715,0004 bd3 ba1.2k sqft624 NE Silvergrove Dr NW, Calgary, AB T3B 3J7For Sale
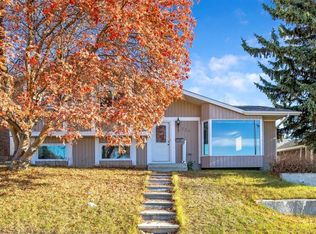 MLS ID #A2354794, Dixie Bain, Associate, Cir Realty. courtesy of Pillar9 System
- C$700,0004 bd3 ba1.1k sqft292 S Silver Brook Way NW, Calgary, AB T3B 3G8For Sale
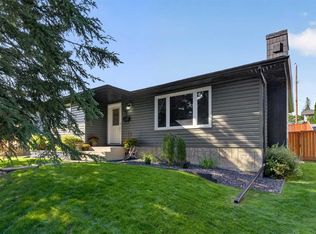 MLS ID #A2355542, Robbie Stevenson, Associate, Royal Lepage Benchmark. courtesy of Pillar9 System
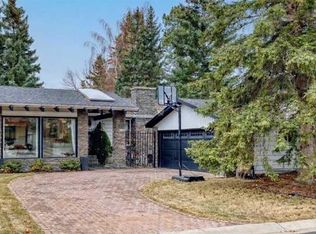
- C$735,0004 bd3 ba1.1k sqft7048 S 61st Ave NW, Calgary, AB T3B 3H8For Sale
 MLS ID #A2352616, Sam Corea, Associate, Re/Max House Of Real Estate. courtesy of Pillar9 System
- C$735,0005 bd3 ba1.4k sqft127 N Dalcastle Close NW, Calgary, AB T3A 1Z4For Sale
 MLS ID #A2354439, Karoline Beninger, Associate, Engel & Völkers Calgary. courtesy of Pillar9 System
