
This Silver Springs bungalow gives you everything you actually want at this stage — real main-floor living, zero stairs for your day-to-day — without giving up the one thing that matters most: room for everyone to come home. . The main floor is built for how you live now. Three bedrooms, a brand-new chef's kitchen with a massive island and quartz counters, and a double-sided stone fireplace warming both the living and dining space. New luxury vinyl plank runs throughout — waterproof, scratch-resistant, and built to stay looking new without the upkeep of hardwood or carpet. . And when the whole family descends for the holidays? The fully renovated basement means nobody's sleeping on an air mattress in the office. A gas fireplace and its own living room give the grandkids — or your own adult kids home for the week — somewhere to spread out. Two bedrooms with walk-in closets and a spa-level 4-piece bathroom with heated floors mean overnight guests are comfortable, not crammed. This is a home that can hold a full house at Christmas and go quiet again in January. Outside, the fully fenced backyard is made for long summer evenings rather than weekend yard work — mature trees, tiered patios, a pergola with retractable shade, and a Rundle rock firepit area for cider and conversation after the kids are in bed. A gas BBQ line and 220V hot tub hookup mean you can make it as low-effort or as indulgent as you like. . And it's all in Silver Springs — one of Calgary's most established northwest communities, sitting right on the Bow River with direct access to the pathway system and Bowmont Park's ravine trails. It's the kind of neighbourhood where the trees are fifty years mature, the streets are quiet, and there's no construction noise because the community was fully built out decades ago. The Silver Springs Community Centre runs a long-standing Plus 55 club, and the Botanical Gardens are a five-minute walk for a morning stroll. You're minutes from Crowfoot Centre for everyday errands, with quick highway access west to the mountains for weekend trips. This isn't a smaller life. It's a simpler one — with just as much room for the people who matter. . CHECK OUT our virtual tour.
For sale
C$929,000
104 S Silver Springs Grn NW, Calgary, AB T3B 3Y9
5beds
1,357sqft
Single Family Residence
Built in 1975
6,534 Square Feet Lot
$-- Zestimate®
C$685/sqft
C$-- HOA
What's special
Real main-floor livingThree bedroomsMassive islandQuartz countersFully renovated basementFully fenced backyardTiered patios
- 33 days |
- 49 |
- 0 |
Zillow last checked:
Listing updated:
Listed by:
Lisa Kennedy, Associate,
Kic Realty
Source: courtesy of Pillar9 System,MLS®#: A2320473 Originating MLS®#: Calgary
Originating MLS®#: CalgaryFacts & features
Interior
Bedrooms & bathrooms
- Bedrooms: 5
- Bathrooms: 3
- Full bathrooms: 3
Other
- Level: Main
- Dimensions: 12`5" x 12`1"
Bedroom
- Level: Main
- Dimensions: 10`11" x 8`6"
Bedroom
- Level: Main
- Dimensions: 10`11" x 10`1"
Bedroom
- Level: Lower
- Dimensions: 14`5" x 8`5"
Bedroom
- Level: Lower
- Dimensions: 12`1" x 10`11"
Other
- Level: Main
- Dimensions: 8`11" x 4`11"
Other
- Level: Lower
- Dimensions: 9`4" x 6`10"
Other
- Level: Main
- Dimensions: 6`9" x 5`11"
Dining room
- Level: Main
- Dimensions: 13`2" x 12`6"
Flex space
- Level: Lower
- Dimensions: 9`7" x 7`3"
Foyer
- Level: Main
- Dimensions: 8`4" x 7`0"
Other
- Level: Lower
- Dimensions: 15`2" x 8`4"
Great room
- Level: Main
- Dimensions: 17`6" x 12`2"
Kitchen
- Level: Main
- Dimensions: 18`8" x 13`0"
Kitchen
- Level: Lower
- Dimensions: 11`0" x 10`5"
Laundry
- Level: Lower
- Dimensions: 9`8" x 5`0"
Living room
- Level: Lower
- Dimensions: 13`10" x 13`5"
Walk in closet
- Level: Lower
- Dimensions: 4`4" x 3`3"
Walk in closet
- Level: Lower
- Dimensions: 7`4" x 2`9"
Heating
- Forced Air, Natural Gas
Cooling
- None
Appliances
- Included: Convection Oven, Dishwasher, Electric Cooktop, Microwave Hood Fan, Refrigerator, Washer/Dryer
- Laundry: In Basement
Features
- Granite Counters, Kitchen Island, Open Floorplan, Recessed Lighting, Separate Entrance
- Flooring: Carpet, Tile
- Windows: Vinyl Windows, Window Coverings
- Basement: Full
- Number of fireplaces: 2
- Fireplace features: Basement, Double Sided, Gas, Great Room, Mantle, Stone, Wood Burning
Interior area
- Total interior livable area: 1,357 sqft
- Finished area above ground: 1,357
- Finished area below ground: 1,357
Video & virtual tour
Property
Parking
- Total spaces: 5
- Parking features: 220 Volt Wiring, Double Garage Attached, Garage Faces Front, Parking Pad, Workshop in Garage
- Attached garage spaces: 2
- Has uncovered spaces: Yes
Features
- Levels: One
- Stories: 1
- Entry location: Ground
- Patio & porch: Deck, Patio, See Remarks
- Exterior features: BBQ gas line, Dog Run, Garden, Other, Private Yard, Storage
- Fencing: Partial
- Frontage length: 33.46M 109`9"
Lot
- Size: 6,534 Square Feet
- Dimensions: 13.73m x 33.46m x 18.29m x 28.88m x 6.47m (rounded corner)
- Features: Back Lane, Corner Lot, Low Maintenance Landscape
Details
- Additional structures: Equipment Storage, Shed(s)
- Parcel number: 112716196
- Zoning: R-CG
Construction
Type & style
- Home type: SingleFamily
- Architectural style: Bungalow
- Property subtype: Single Family Residence
Materials
- Vinyl Siding
- Foundation: Concrete Perimeter
- Roof: Asphalt Shingle
Condition
- New construction: No
- Year built: 1975
Community & HOA
Community
- Features: Park, Playground, Sidewalks
- Subdivision: Silver Springs
HOA
- Has HOA: No
Location
- Region: Calgary
Financial & listing details
- Price per square foot: C$685/sqft
- Date on market: 6/19/2026
- Inclusions: N/A
Lisa Kennedy, Associate
Lisa Kennedy, Associate
(403) 975-2920
By pressing Contact Agent, you agree that the real estate professional identified above may call/text you about your search, which may involve use of automated means and pre-recorded/artificial voices. You don't need to consent as a condition of buying any property, goods, or services. Message/data rates may apply. You also agree to our Terms of Use. Zillow does not endorse any real estate professionals. We may share information about your recent and future site activity with your agent to help them understand what you're looking for in a home.
Price history
Price history is unavailable.
Public tax history
Tax history is unavailable.
Climate risks
Neighborhood: Silver Springs
Nearby schools
GreatSchools rating
No schools nearby
We couldn't find any schools near this home.
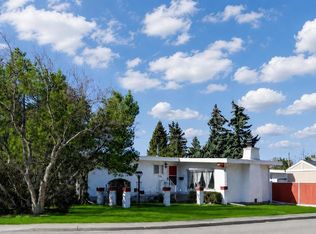
- C$699,9004 bd3 ba1.3k sqft6451 N 70th St NW, Calgary, AB T3B3J5For Sale
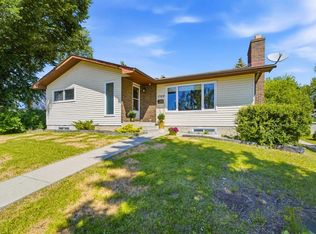
- C$789,9005 bd3 ba1.3k sqft7304 S Silver Springs Rd NW, Calgary, AB T3B4E6For Sale
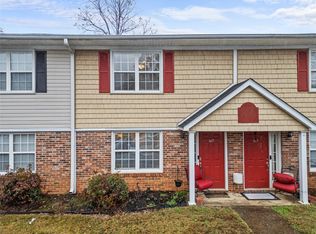
- $123,5002 bd2 ba1k sqft107 Silver Brook Dr, Simpsonville, SC 29681Sold
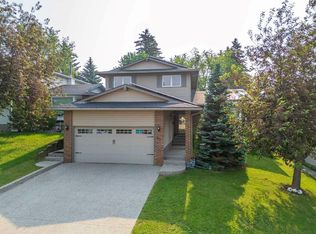
- C$1,149,9005 bd4 ba2k sqft40 W Silver Ridge Ct NW, Calgary, AB T3B4V5For Sale
- C$918,0004 bd3 ba1.7k sqft7327 N Silver Springs Rd NW, Calgary, AB T3B3X1For Sale
- C$569,9003 bd3 ba1.6k sqft323 NE Ranchview Pl NW, Calgary, AB T3G1J8For Sale
- C$659,0003 bd3 ba1.7k sqft151 N Ranchview Pl NW, Calgary, AB T3G1H7For Sale
- C$539,9004 bd2 ba886 sqft1060 SE Ranchview Rd NW, Calgary, AB T3G1R9For Sale
Similar homes
- C$899,0005 bd3 ba1.8k sqft263 S Silvergrove Pl NW, Calgary, AB T3B 4T5For Sale
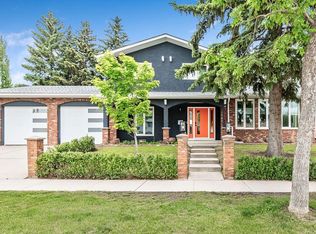 MLS ID #A2321785, Erin Flasch, Associate, The Real Estate District. courtesy of Pillar9 System
 - C$959,9004 bd2 ba1k sqft8343 N 48th Ave NW, Calgary, AB T3B 2A9For Sale
 MLS ID #A2316123, Lindsay Winship, Associate, Royal Lepage Solutions. courtesy of Pillar9 System
 - C$888,0008 bd4 ba1.5k sqft139 NE Edgehill Pl NW, Calgary, AB T3A 2S4For Sale
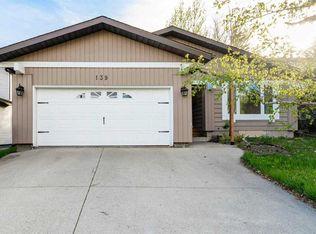 MLS ID #A2321474, Jenna Nguyen, Associate, Re/Max First. courtesy of Pillar9 System
 - C$760,0005 bd3 ba1.2k sqft8411 N Silver Springs Rd NW, Calgary, AB T3B 4A6For Sale
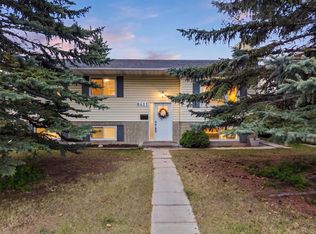 MLS ID #A2319248, Lynne Clost, Associate, Trec The Real Estate Company. courtesy of Pillar9 System
 - C$899,9003 bd3 ba1.5k sqft5689 NE Brenner Cres NW, Calgary, AB T2L 1Z3For SaleMLS ID #A2324742, Joel Semmens, Associate, Re/Max House Of Real Estate. courtesy of Pillar9 System
- C$899,0004 bd2 ba1.1k sqft3811 N 24th St NW, Calgary, AB T2L 0Y8For SaleMLS ID #A2309774, Kevin Thygesen, Associate, Re/Max Realty Professionals. courtesy of Pillar9 System
- C$879,0005 bd2 ba1.1k sqft3723 E 2nd St NW, Calgary, AB T2K 0Y5For SaleMLS ID #A2328424, Carlin Travis, Associate, Remax Innovations. courtesy of Pillar9 System
- C$1,024,9005 bd3 ba1.9k sqft3824 W Brooklyn Cres NW, Calgary, AB T2L 1H2For SaleMLS ID #A2327487, Shirley Evans, Associate, Real Estate Professionals Inc.. courtesy of Pillar9 System
- C$975,0004 bd3 ba1.5k sqft4935 N 10th Ave SW, Calgary, AB T3C 0M3For SaleMLS ID #A2329143, Karen Keveryga, Associate, Royal Lepage Benchmark. courtesy of Pillar9 System
- C$824,9003 bd2 ba1.1k sqft4803 N 5th Ave SW, Calgary, AB T3C 0C7For SaleMLS ID #A2327188, Wesam Kandil, Associate, Century 21 Bravo Realty. courtesy of Pillar9 System
- C$989,9003 bd3 ba1.4k sqft520 Oakwood Pl SW, Calgary, AB T2V 0K3For SaleMLS ID #A2330491, Shirley Evans, Associate, Real Estate Professionals Inc.. courtesy of Pillar9 System
- C$899,9003 bd4 ba1.9k sqft112 W Christie Park Mnr SW, Calgary, AB T3H 2E8For SaleMLS ID #A2309211, Muhammad Chybli, Associate, Trec The Real Estate Company. courtesy of Pillar9 System
- C$789,0004 bd2 ba1.3k sqft4016 W 37th St NW, Calgary, AB T2L 2J3For SaleMLS ID #A2321910, King Siu, Associate, Grand Realty. courtesy of Pillar9 System
- C$1,069,9004 bd3 ba1.8k sqft2623 E Glenmount Dr SW, Calgary, AB T3E 4C2For SaleMLS ID #A2325319, Catherine Chow, Associate, Cir Realty. courtesy of Pillar9 System
- C$695,0004 bd4 ba1.6k sqft40 SW Bernard Way NW, Calgary, AB T3K 2E9For SaleMLS ID #A2330085, Harjind Nijjar, Associate, Town Residential. courtesy of Pillar9 System
- C$889,0004 bd4 ba1.8k sqft1416 W 43rd St SW, Calgary, AB T3C 2A2For SaleMLS ID #A2325954, Kevin Beutler, Associate, 2% Realty. courtesy of Pillar9 System
- C$714,0005 bd2 ba1k sqft4832 S Worcester Dr SW, Calgary, AB T3C 3L6For SaleMLS ID #A2326753, Richard Chau, Associate, Re/Max Realty Professionals. courtesy of Pillar9 System
- C$669,0003 bd3 ba1.3k sqft1091 N Berkley Dr NW, Calgary, AB T3K 1S6For SaleMLS ID #A2329717, Jadah Aslateei, Associate, Exp Realty. courtesy of Pillar9 System
- C$729,9005 bd2 ba1.2k sqft1207 N 40th Ave NW, Calgary, AB T2K 0G3For SaleMLS ID #A2317359, Joel Gwillim, Associate, Cir Realty. courtesy of Pillar9 System
- C$759,9002 bd3 ba1.4k sqft4752 W Nipawin Cres NW, Calgary, AB T2K 2H9For SaleMLS ID #A2327236, Bryan Shettler, Associate, Re/Max Landan Real Estate. courtesy of Pillar9 System
