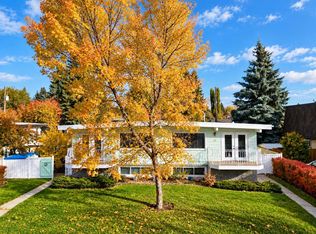
***OPEN HOUSE: Sunday, October 18th 1:00 - 3:30 pm*** Comfortable, welcoming, and thoughtfully updated over the years with a wonderful backyard, and a neighbourhood you'll love calling home. This inviting Silver Springs bungalow offers a functional, open floor plan, updated living spaces, and plenty of room to grow. Hardwood floors run throughout the main living areas, where the living room, dining room, and kitchen flow easily together. A wood-burning fireplace adds warmth and character to the living room, while the updated kitchen features wood cabinetry, granite countertops, stainless steel appliances, an island, a breakfast bar and plenty of pantry storage. A lovely window overlooking the backyard brings in natural light and a view of the garden. The primary bedroom includes a walk-in closet and two-piece ensuite, while the second main-floor bedroom is perfect for a child's room, nursery, or home office. Downstairs, the fully developed basement offers even more room to spread out, with a spacious family room featuring a bar area with full-sized fridge, a media wall with abundant storage, and plenty of space for movie nights, a games table, or a children's play area. Two additional bedrooms and an updated bathroom with a steam shower make this level especially versatile for growing families or visiting guests. Outside, the beautifully landscaped backyard is a true highlight. Mature trees, established garden beds, inviting patio spaces, and a wonderful sense of privacy create a peaceful retreat for outdoor dining, summer evenings, and family fun. A double detached garage adds everyday convenience. And then there's the location! Silver Springs is one of NW Calgary's gems, loved for its mature trees, welcoming community, and fantastic amenities. Walk to St. Sylvester and Silver Springs schools, parks, playgrounds, baseball diamonds, and the popular Silver Springs Outdoor Pool. Explore the Bow River pathways by bike, enjoy shopping and dining at nearby Crowfoot Crossing, or take advantage of easy access to Stoney Trail for a quick escape to the mountains. A wonderful opportunity to enjoy a relaxed lifestyle in a neighbourhood where families love to put down roots!
For sale
C$775,000
7048 S 61st Ave NW, Calgary, AB T3B 3H8
4beds
1,152sqft
Single Family Residence
Built in 1973
6,098 Square Feet Lot
$-- Zestimate®
C$673/sqft
C$-- HOA
What's special
Wonderful backyardFunctional open floor planUpdated living spacesUpdated kitchenWood cabinetryGranite countertopsStainless steel appliances
- 2 days
- 4
- 0
Zillow last checked:
Listing updated:
Listed by:
Sam Corea, Associate,
Re/Max House Of Real Estate,
Chris Fullerton, Associate,
Re/Max House Of Real Estate
Source: courtesy of Pillar9 System,MLS®#: A2352616 Originating MLS®#: Calgary
Originating MLS®#: CalgaryFacts & features
Interior
Bedrooms & bathrooms
- Bedrooms: 4
- Bathrooms: 3
- Full bathrooms: 2
- 1/2 bathrooms: 1
Other
- Level: Main
- Dimensions: 12`0" x 16`4"
Bedroom
- Level: Main
- Dimensions: 9`0" x 8`3"
Bedroom
- Level: Basement
- Dimensions: 10`4" x 12`10"
Bedroom
- Level: Basement
- Dimensions: 13`5" x 12`7"
Other
- Level: Main
- Dimensions: 5`0" x 8`0"
Other
- Level: Basement
- Dimensions: 9`5" x 8`1"
Other
- Level: Main
- Dimensions: 5`0" x 4`6"
Dining room
- Level: Main
- Dimensions: 9`6" x 8`9"
Family room
- Level: Basement
- Dimensions: 14`0" x 20`1"
Foyer
- Level: Main
- Dimensions: 5`9" x 7`7"
Kitchen
- Level: Main
- Dimensions: 11`0" x 16`0"
Laundry
- Level: Basement
- Dimensions: 12`9" x 6`4"
Living room
- Level: Main
- Dimensions: 15`8" x 13`0"
Mud room
- Level: Main
- Dimensions: 3`0" x 6`9"
Storage
- Level: Basement
- Dimensions: 9`2" x 4`3"
Walk in closet
- Level: Main
- Dimensions: 9`0" x 10`7"
Heating
- Forced Air, Natural Gas
Cooling
- None
Appliances
- Included: Dishwasher, Electric Stove, Garage Control(s), Microwave Hood Fan, Refrigerator
- Laundry: In Basement
Features
- Bar, Granite Counters, Kitchen Island, Open Floorplan, Recessed Lighting, Storage, Walk-In Closet(s)
- Flooring: Hardwood, Laminate, Tile
- Windows: Window Coverings
- Basement: Full
- Number of fireplaces: 1
- Fireplace features: Living Room, Wood Burning
Interior area
- Total interior livable area: 1,152 sqft
- Finished area above ground: 1,152
- Finished area below ground: 1,016
Property
Parking
- Total spaces: 2
- Parking features: Double Garage Detached, Oversized
- Garage spaces: 2
Features
- Levels: One
- Stories: 1
- Patio & porch: Patio
- Exterior features: Private Yard
- Fencing: Fenced
- Frontage length: 20.87M 68`6"
Lot
- Size: 6,098 Square Feet
- Features: Back Yard, Garden, Landscaped, Lawn
Details
- Parcel number: 112636106
- Zoning: R-C1
Construction
Type & style
- Home type: SingleFamily
- Architectural style: Bungalow
- Property subtype: Single Family Residence
Materials
- Vinyl Siding, Wood Frame
- Foundation: Concrete Perimeter
- Roof: Asphalt Shingle
Condition
- New construction: No
- Year built: 1973
Community & HOA
Community
- Features: Park, Playground
- Subdivision: Silver Springs
HOA
- Has HOA: No
Location
- Region: Calgary
Financial & listing details
- Price per square foot: C$673/sqft
- Date on market: 10/16/2026
- Inclusions: Steam Shower
Price history
Price history is unavailable.
Public tax history
Tax history is unavailable.
Climate risks
Neighborhood: Silver Springs
Nearby schools
GreatSchools rating
No schools nearby
We couldn't find any schools near this home.

Similar homes
- C$725,0004 bd3 ba1.1k sqft292 S Silver Brook Way NW, Calgary, AB T3B 3G8For Sale
 MLS ID #A2347004, Robbie Stevenson, Associate, Royal Lepage Benchmark. courtesy of Pillar9 System
 - C$848,0004 bd3 ba1.5k sqft139 N Silver Brook Rd NW, Calgary, AB T3B 3H9For Sale
 MLS ID #A2344623, Avneet Mundi, Associate, Royal Lepage Blue Sky. courtesy of Pillar9 System
 - C$850,0005 bd3 ba1.3k sqft104 S Silver Springs Grn NW, Calgary, AB T3B 3Y9For Sale
 MLS ID #A2345499, Lisa Kennedy, Associate, Kic Realty. courtesy of Pillar9 System
 - C$825,0004 bd3 ba1.4k sqft424 Silver Valley Dr NW, Calgary, AB T3B 4C2For Sale
 MLS ID #A2333644, Megan Stuart, Associate Broker, Greater Calgary Real Estate. courtesy of Pillar9 System
