FULLY RENOVATED | ILLEGAL SUITE | 6 BEDS | 3 BATH | 2 LAUNDRIES | BRAND NEW ROOF, WINDOWS, DRIVEWAY & MORE | Welcome to 300 Edgehill Drive NW, a beautiful and fully renovated cozy home designed to impress. Offering an incredible amount of space and premium upgrades, this property features a total of 6 bedrooms, 3 bathrooms, a separate walk-out lower level, and dual laundry setups—making it perfect for large families or excellent investment potential. The impressive curb appeal begins with a newly poured concrete driveway, a new garage door with sleek tinted glass inserts, a brand-new roof, new windows, and new soffit and fascia. A cozy covered porch welcomes you to the front door. Step inside to a bright, sun-drenched open-concept layout. A stunning double-sided original oak railing immediately catches your eye and sets a sophisticated tone for the home. The beautiful step-down living room is incredibly cozy, featuring three large windows that flood the space with natural light, and a custom TV cabinet built around a Napoleon electric fireplace. Directly adjacent is a large dining area perfect for family gatherings, highlighted by a custom black-and-white feature wall. The expansive chef’s kitchen is a standout feature, offering an abundance of storage, a pantry, a large island, and quartz countertops throughout. The entire main level shines with modern recessed lighting, brushed gold fixtures, and brand-new stainless steel appliances, completed by a dedicated laundry room and convenient garage access. Upstairs, you will find three large bedrooms, including the primary retreat. This level features two fully remodeled bathrooms—a 3-piece main bath and a private 4-piece ensuite—both finished with high-end luxury details. The lower levels offer incredible flexibility, accessible via a private separate walk-out entrance. The first lower level features a spacious family room with a cozy second fireplace (gas), a second laundry area with plenty of storage cabinets, and a fully updated 3-piece bathroom. Down on the second lower level, there are two additional good-sized bedrooms with proper egress windows, along with a fully functioning second kitchen equipped with tons of storage and its own set of stainless steel appliances. This home truly offers a rare combination of space, style, and versatility. Step outside into your private backyard oasis. Backing directly onto a quiet playground with handy back-alley access, this outdoor space features beautiful, mature green hedges that create a natural privacy fence. A charming brick patio area provides the perfect setup for summer BBQs, entertaining, and relaxing. Call your favorite Realtor today to book a private tour if the lovely home!
For sale
C$784,000
300 S Edgehill Dr NW, Calgary, AB T3A 2S3
6beds
1,265sqft
Single Family Residence
Built in 1978
5,227 Square Feet Lot
$-- Zestimate®
C$620/sqft
C$-- HOA
What's special
Fully renovated cozy homeDual laundry setupsBrand-new roofNew windowsNew soffit and fasciaCozy covered porchBright sun-drenched open-concept layout
- 59 days
- 70
- 5
Zillow last checked:
Listing updated:
Listed by:
Parm Mundi, Associate,
Five Star Realty
Source: courtesy of Pillar9 System,MLS®#: A2333661 Originating MLS®#: Calgary
Originating MLS®#: CalgaryFacts & features
Interior
Bedrooms & bathrooms
- Bedrooms: 6
- Bathrooms: 3
- Full bathrooms: 3
Bedroom
- Level: Suite
- Dimensions: 11`4" x 9`9"
Bedroom
- Level: Suite
- Dimensions: 13`0" x 8`6"
Bedroom
- Level: Lower
- Dimensions: 9`9" x 11`2"
Bedroom
- Level: Second
- Dimensions: 13`9" x 9`0"
Bedroom
- Level: Second
- Dimensions: 11`4" x 8`7"
Other
- Level: Second
- Dimensions: 12`0" x 12`5"
Other
- Level: Suite
- Dimensions: 6`4" x 6`9"
Other
- Level: Second
- Dimensions: 5`8" x 7`2"
Other
- Level: Second
- Dimensions: 5`1" x 7`2"
Dining room
- Level: Main
- Dimensions: 10`9" x 9`3"
Family room
- Level: Lower
- Dimensions: 17`2" x 12`11"
Other
- Level: Basement
- Dimensions: 10`9" x 8`11"
Kitchen
- Level: Suite
- Dimensions: 12`8" x 9`1"
Kitchen
- Level: Main
- Dimensions: 10`8" x 15`3"
Laundry
- Level: Lower
- Dimensions: 10`4" x 5`9"
Laundry
- Level: Main
- Dimensions: 9`0" x 3`3"
Living room
- Level: Main
- Dimensions: 13`0" x 15`0"
Heating
- Fireplace(s), Forced Air, Natural Gas
Cooling
- None
Appliances
- Included: Dishwasher, Electric Range, Gas Range, Range Hood, Refrigerator
- Laundry: Electric Dryer Hookup, Gas Dryer Hookup, Lower Level, Main Level
Features
- Chandelier, Kitchen Island, Natural Woodwork, No Animal Home, No Smoking Home, Open Floorplan, Pantry, Quartz Counters, Recessed Lighting, Separate Entrance, Vaulted Ceiling(s)
- Flooring: Carpet, Ceramic Tile
- Windows: Vinyl Windows
- Basement: Full
- Number of fireplaces: 2
- Fireplace features: Basement, Electric, Gas, Living Room
Interior area
- Total interior livable area: 1,265 sqft
- Finished area above ground: 1,265
- Finished area below ground: 1,188
Video & virtual tour
Property
Parking
- Total spaces: 5
- Parking features: Double Garage Attached
- Attached garage spaces: 2
Features
- Levels: 4 Level Split
- Stories: 1
- Patio & porch: Front Porch, Side Porch
- Exterior features: Garden, Private Yard
- Fencing: Fenced,Partial
- Frontage length: 11.25M 36`11"
Lot
- Size: 5,227 Square Feet
- Features: Back Lane, Back Yard, Backs on to Park/Green Space, Few Trees, Front Yard, Gentle Sloping, Rectangular Lot
Details
- Parcel number: 112713767
- Zoning: R-CG
Construction
Type & style
- Home type: SingleFamily
- Property subtype: Single Family Residence
Materials
- Brick, Concrete, Wood Siding
- Foundation: Concrete Perimeter
- Roof: Asphalt Shingle
Condition
- New construction: No
- Year built: 1978
Community & HOA
Community
- Features: Park, Playground, Sidewalks, Street Lights
- Subdivision: Edgemont
HOA
- Has HOA: No
Location
- Region: Calgary
Financial & listing details
- Price per square foot: C$620/sqft
- Date on market: 7/30/2026
- Inclusions: None
Price history
Price history is unavailable.
Public tax history
Tax history is unavailable.
Climate risks
Neighborhood: Edgemont
Nearby schools
GreatSchools rating
No schools nearby
We couldn't find any schools near this home.

Similar homes
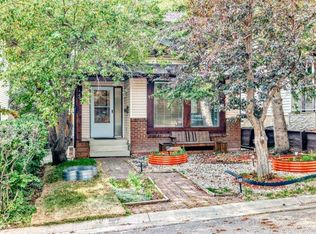
- C$715,0005 bd4 ba1.8k sqft71 Kinlea Line NW, Calgary, AB T3R 0C3For Sale
 MLS ID #A2299467, Neira Makin, Associate, Trec The Real Estate Company. courtesy of Pillar9 System
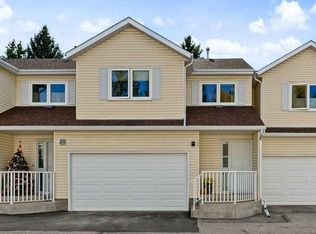
 - C$848,0004 bd4 ba1.4k sqft2416 S 14th Ave NW, Calgary, AB T2N 1M8For Sale
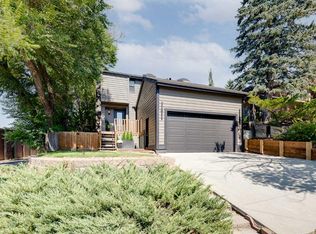 MLS ID #A2334011, Rebecca Chamberlain, Associate, Real Broker. courtesy of Pillar9 System
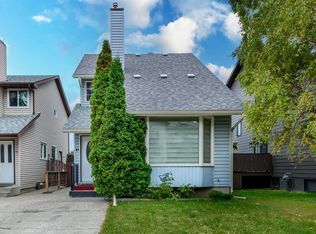
 - C$910,0004 bd3 ba1.1k sqft4812 N Verona Dr NW, Calgary, AB T3A 0P4For Sale
 MLS ID #A2330471, Michelle Gee, Associate, 2% Realty. courtesy of Pillar9 System
 - C$599,9005 bd4 ba1.2k sqft171 NW Castlebrook Rise NE, Calgary, AB T3J 1Y3For Sale
 MLS ID #A2347379, Gurjit Birring, Associate, Pro Broker. courtesy of Pillar9 System
