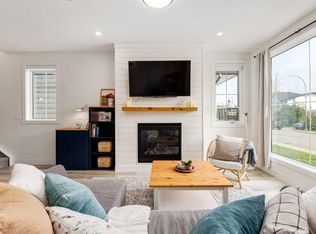
WELCOME TO 8535 47 AVENUE NW, IN THE HEART OF BOWNESS! Just steps from Bowness Park and the Bow River, this beautifully designed custom home offers the perfect balance of modern comfort, thoughtful luxury, and the unmistakable charm of Bowness. Offering nearly 2,500 sq. ft. of developed living space, this stunning 3-bedroom, 3.5-bathroom home is filled with natural light, vaulted ceilings, and beautiful built-ins throughout. The open-concept main floor features rich hardwood flooring, a gorgeous three-sided gas fireplace, and a spacious living area with custom cabinetry. The kitchen offers timeless white cabinetry, granite countertops, stainless steel appliances, and a generous dining area perfect for gathering with family and friends. Upstairs, you'll find two spacious bedrooms, each with its own private ensuite featuring heated floors. The impressive primary retreat offers beautiful built-ins, a cozy gas fireplace, and a luxurious ensuite complete with a skylight that fills the space with natural light. Convenient upper-level laundry adds to the home's thoughtful layout. The fully developed basement offers even more room to enjoy, with a spacious recreation area, wet bar, third bedroom, and full bathroom. Heated floors in every bathroom and a tankless hot water system are just a few of the thoughtful features that make this home so comfortable. Outside, enjoy a sunny, south-facing, low-maintenance backyard, a fenced front yard, and a double detached garage. A front gate is also available for buyers wishing to reinstall it. Located on desirable 47 Avenue, you're within walking distance of Bowness Park, the Bow River, beautiful pathways, schools, playgrounds, and the local shops and restaurants that give this community its unmistakable small-town charm. Beautifully designed, thoughtfully finished, and surrounded by everything that makes Bowness special. Welcome home!
For sale
C$819,900
8535 N 47th Ave NW, Calgary, AB T3B 1Z8
3beds
1,751sqft
Single Family Residence
Built in 2015
3,049 Square Feet Lot
$-- Zestimate®
C$468/sqft
C$-- HOA
What's special
Filled with natural lightVaulted ceilingsBeautiful built-ins throughoutOpen-concept main floorRich hardwood flooringGorgeous three-sided gas fireplaceTimeless white cabinetry
- 2 days
- 23
- 0
Zillow last checked:
Listing updated:
Listed by:
Lindsay Winship, Associate,
Royal Lepage Solutions
Source: courtesy of Pillar9 System,MLS®#: A2358043 Originating MLS®#: Calgary
Facts & features
Interior
Bedrooms & bathrooms
- Bedrooms: 3
- Bathrooms: 4
- Full bathrooms: 3
- 1/2 bathrooms: 1
Bedroom
- Level: Upper
- Dimensions: 12`0" x 11`8"
Other
- Level: Upper
- Dimensions: 15`10" x 19`4"
Bedroom
- Level: Basement
- Dimensions: 12`5" x 14`10"
Other
- Level: Main
- Dimensions: 2`10" x 7`4"
Other
- Level: Basement
- Dimensions: 7`5" x 7`0"
Other
- Level: Upper
- Dimensions: 5`5" x 11`8"
Other
- Level: Upper
- Dimensions: 9`3" x 12`5"
Dining room
- Level: Main
- Dimensions: 12`3" x 14`9"
Other
- Level: Basement
- Dimensions: 7`5" x 8`1"
Game room
- Level: Basement
- Dimensions: 14`10" x 19`3"
Kitchen
- Level: Main
- Dimensions: 14`8" x 15`6"
Laundry
- Level: Upper
- Dimensions: 7`5" x 5`11"
Living room
- Level: Main
- Dimensions: 17`10" x 14`5"
Mud room
- Level: Main
- Dimensions: 6`8" x 7`5"
Heating
- Forced Air, Natural Gas
Cooling
- Central Air
Appliances
- Included: Bar Fridge, Dishwasher, Dryer, Electric Stove, Garage Control(s), Microwave, Refrigerator, Tankless Water Heater, Washer
- Laundry: Upper Level
Features
- Bar, Bookcases, Breakfast Bar, Built-in Features, Ceiling Fan(s), Central Vacuum, Closet Organizers, Double Vanity, Granite Counters, High Ceilings, No Animal Home, No Smoking Home, Open Floorplan, Recessed Lighting, Soaking Tub, Tankless Hot Water, Vaulted Ceiling(s), Walk-In Closet(s), Wet Bar
- Flooring: Carpet, Ceramic Tile, Hardwood
- Windows: Skylight(s), Window Coverings
- Basement: Full
- Number of fireplaces: 2
- Fireplace features: Gas, Three-Sided
Interior area
- Total interior livable area: 1,751 sqft
- Finished area below ground: 736
Video & virtual tour
Property
Parking
- Total spaces: 3
- Parking features: Double Garage Detached
- Garage spaces: 2
Features
- Levels: Two,2 Storey
- Stories: 1
- Patio & porch: Deck, Front Porch
- Exterior features: Private Entrance, Private Yard
- Pool features: Community
- Fencing: Fenced
- Frontage length: 7.60M 24`11"
Lot
- Size: 3,049 Square Feet
- Features: Back Lane, Back Yard, Few Trees, Front Yard, Low Maintenance Landscape, Rectangular Lot, Street Lighting
Details
- Parcel number: 112212768
- Zoning: R-C2
Construction
Type & style
- Home type: SingleFamily
- Property subtype: Single Family Residence
Materials
- Stone, Stucco, Wood Frame
- Foundation: Concrete Perimeter
- Roof: Asphalt Shingle
Condition
- New construction: No
- Year built: 2015
Community & HOA
Community
- Features: Fishing, Other, Park, Playground, Sidewalks, Street Lights
- Subdivision: Bowness
HOA
- Has HOA: No
Location
- Region: Calgary
Financial & listing details
- Price per square foot: C$468/sqft
- Date on market: 11/11/2026
- Inclusions: TV in master bedroom
Price history
Price history is unavailable.
Public tax history
Tax history is unavailable.
Climate risks
Neighborhood: Bowness
Nearby schools
GreatSchools rating
No schools nearby
We couldn't find any schools near this home.
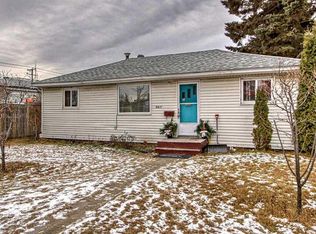
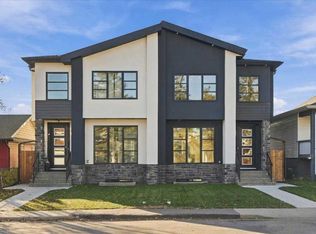


Similar homes
- C$775,0004 bd3 ba1.4k sqft424 Silver Valley Dr NW, Calgary, AB T3B 4C2For Sale
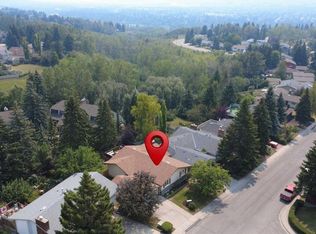 MLS ID #A2358358, Megan Stuart, Associate Broker, Greater Calgary Real Estate. courtesy of Pillar9 System
- C$839,9005 bd3 ba1.7k sqft6711 E 71st St NW, Calgary, AB T3B 4A5For Sale
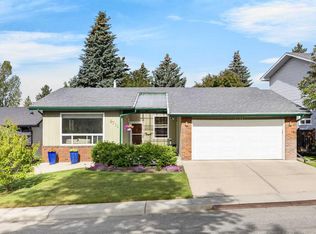 MLS ID #A2358238, Michael Laprairie, Broker, Jayman Realty Inc.. courtesy of Pillar9 System
- C$824,9005 bd4 ba1.8k sqft4629 E 72nd St NW, Calgary, AB T3B 2L2For Sale
 MLS ID #A2357283, Niki Mccracken, Associate Broker, Cir Realty. courtesy of Pillar9 System
- C$789,9005 bd2 ba1.2k sqft8832 S 34th Ave NW, Calgary, AB T3B 1R8For Sale
 MLS ID #A2339356, Jacqui Williamson, Associate, Century 21 Bamber Realty Ltd.. courtesy of Pillar9 System
